Calgary & Southern Alberta

What we build
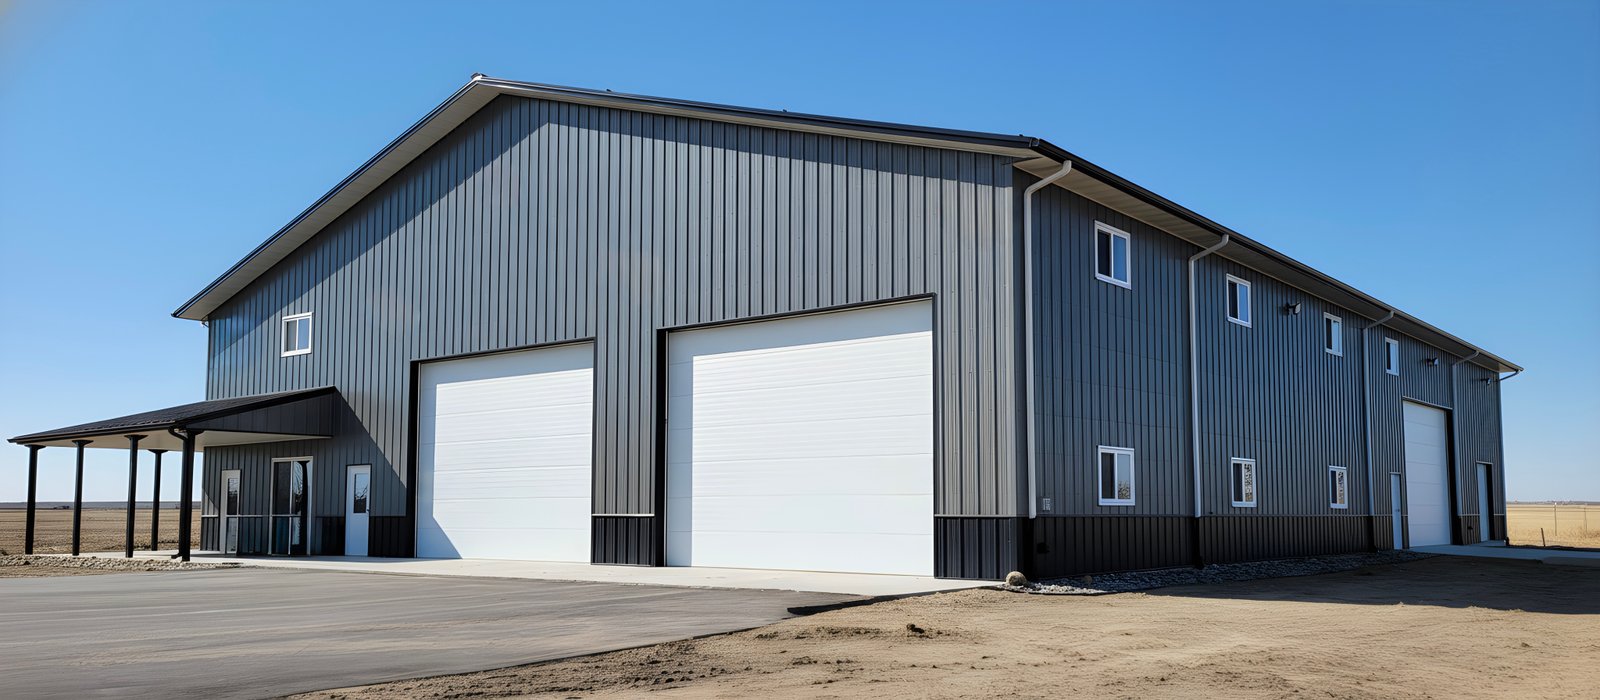
Post Frame Farm Buildings in Calgary & Southern Alberta
Post Frame Farm Buildings Are Perfect for Calgary & Southern Alberta: Here’s Why
01
02
03
Type of Farm Buildings Available
Custom agricultural buildings - farm building in Alberta
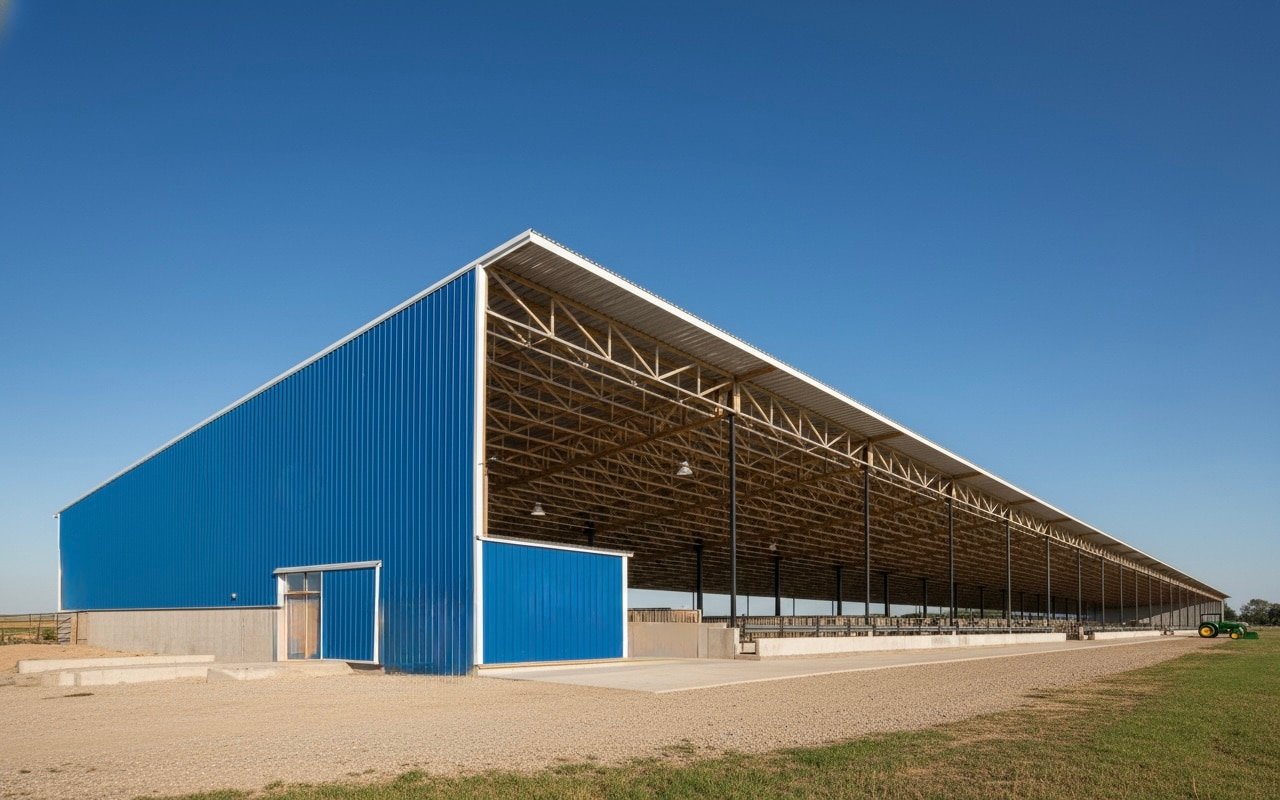
Livestock Barns

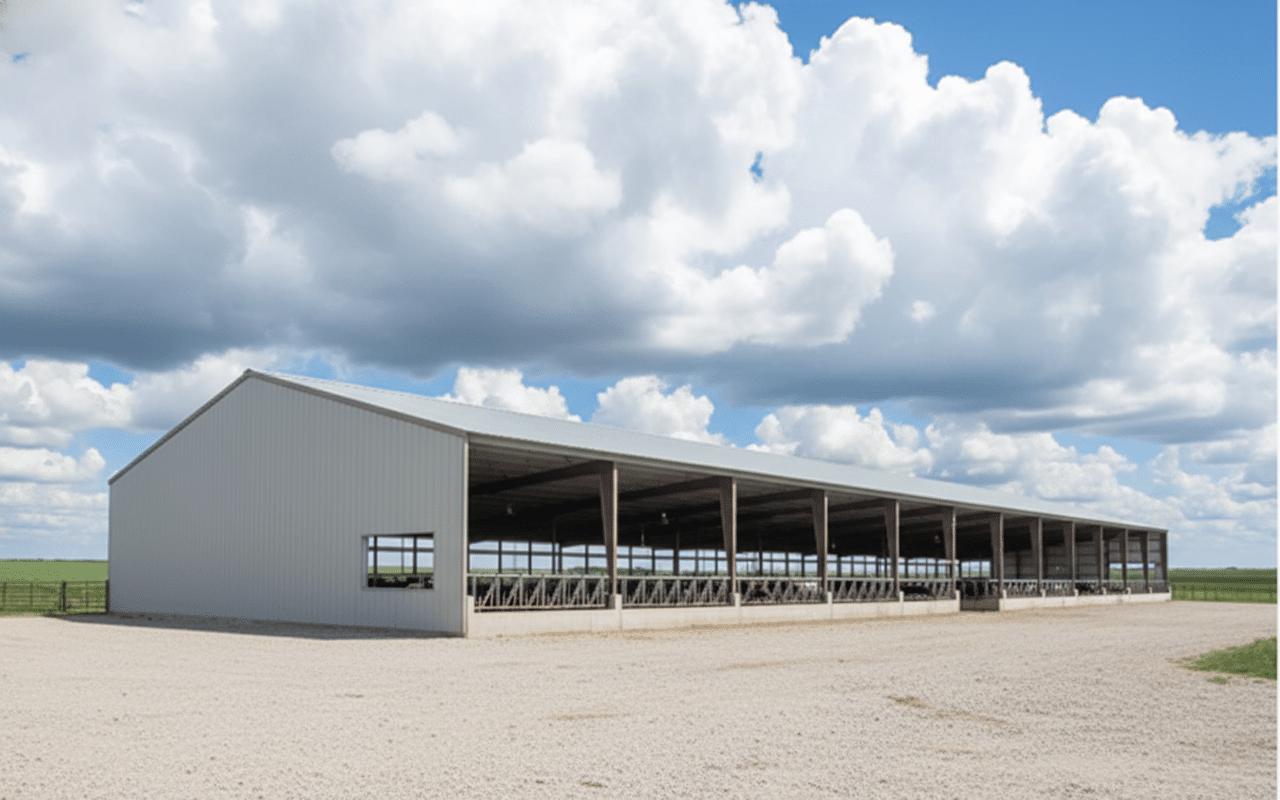
Whether you have cows, horses, sheep, or a mix of animals, the strength of a post frame animal barn is key, as is appropriate ventilation and the animals’ comfort. Post frame barns in Calgary and Southern Alberta can be insulated and temperature-controlled, with convenient wash racks, feed rooms, and hay lofts. They’re easy to keep clean and completely customizable.

Hay and feed storage buildings - farm building in Alberta
Hay & Feed Storage Buildings

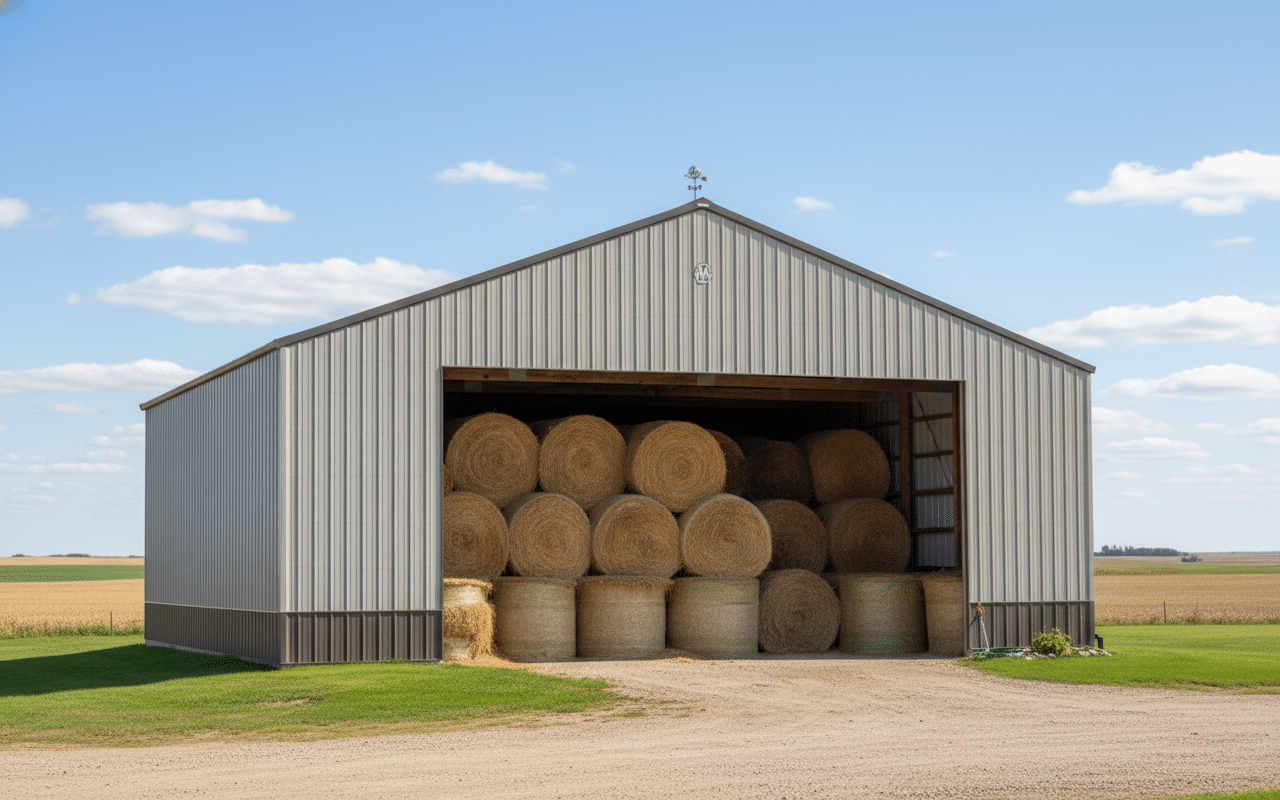
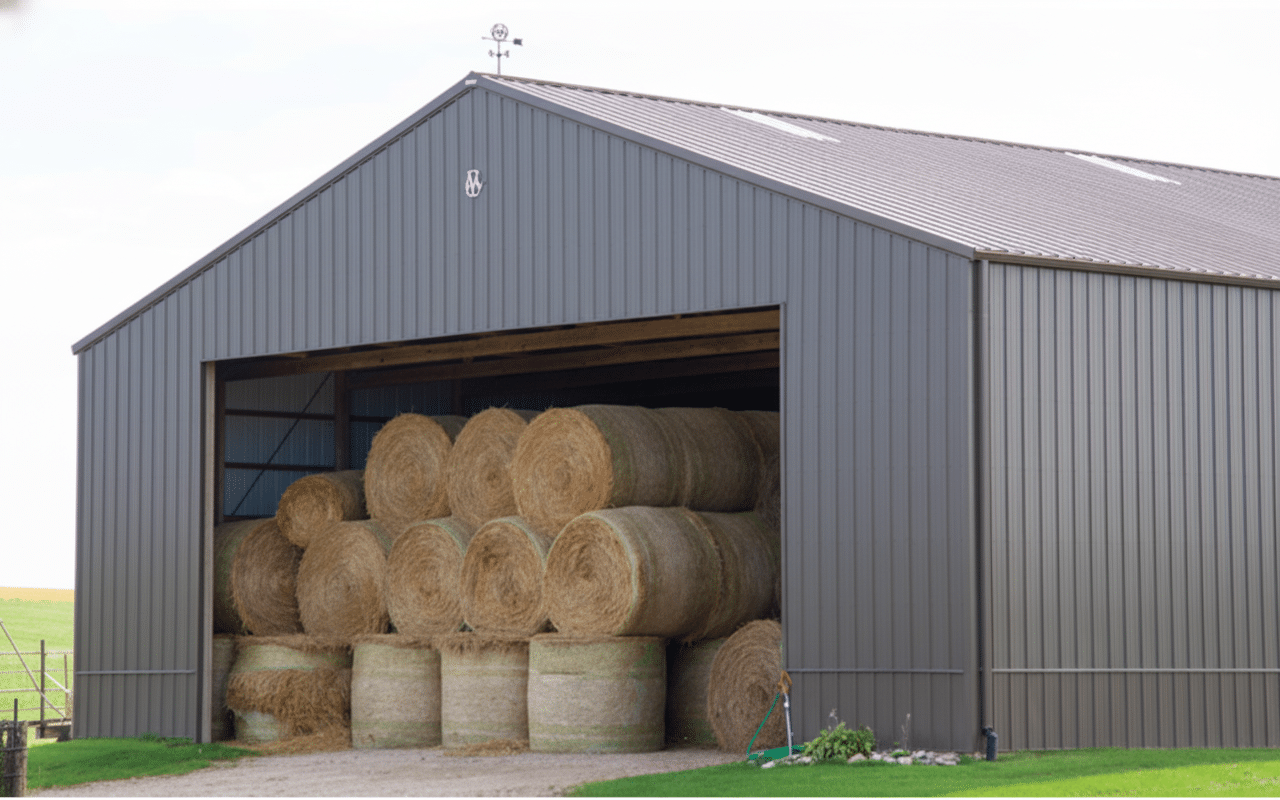
Keeping feed and other farm items safe and dry shouldn’t be left to chance. With post frame hay and feed storage buildings in Southern Alberta, you never have to roll the dice. These engineered hay sheds or feed storage structures easily deal with moisture during the changing seasons, so there’s less waste.

Multi-bay shop - post-frame shop in Alberta
Workshops & Sheds

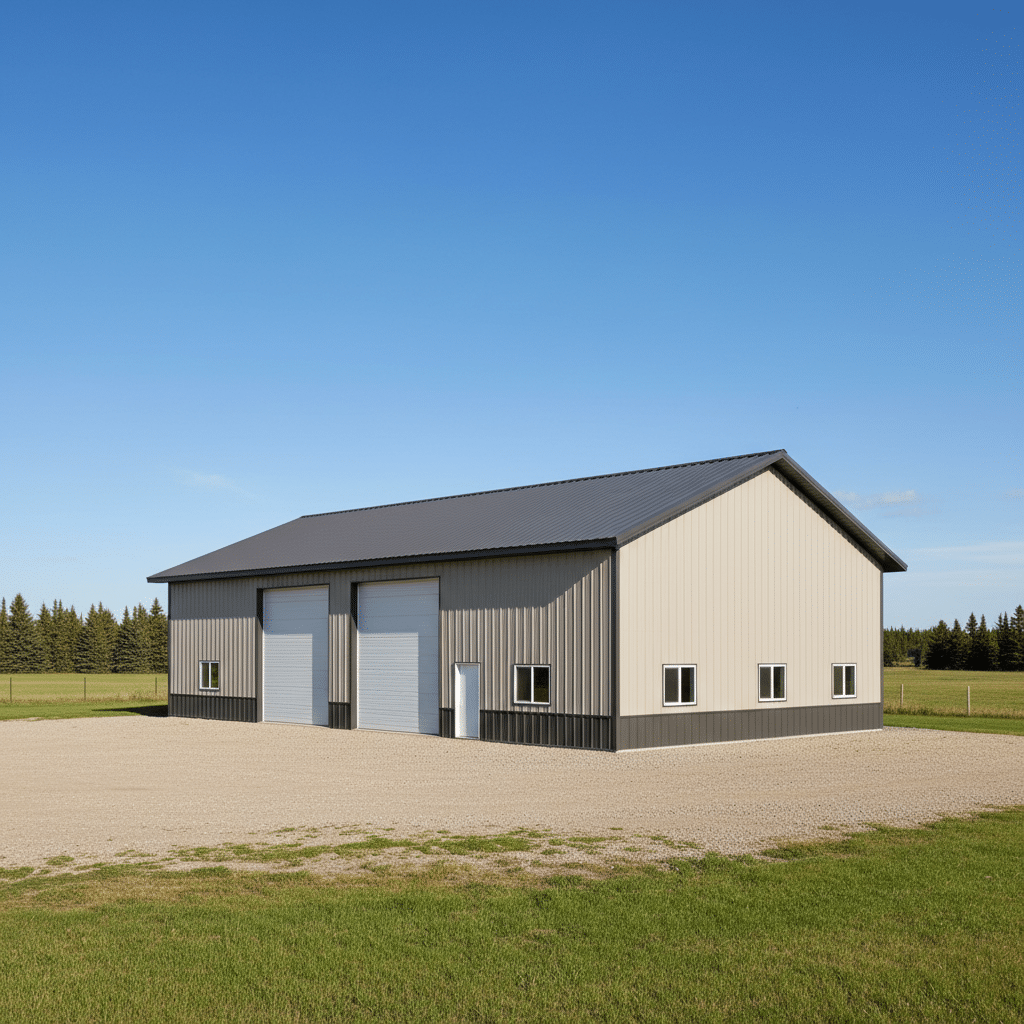
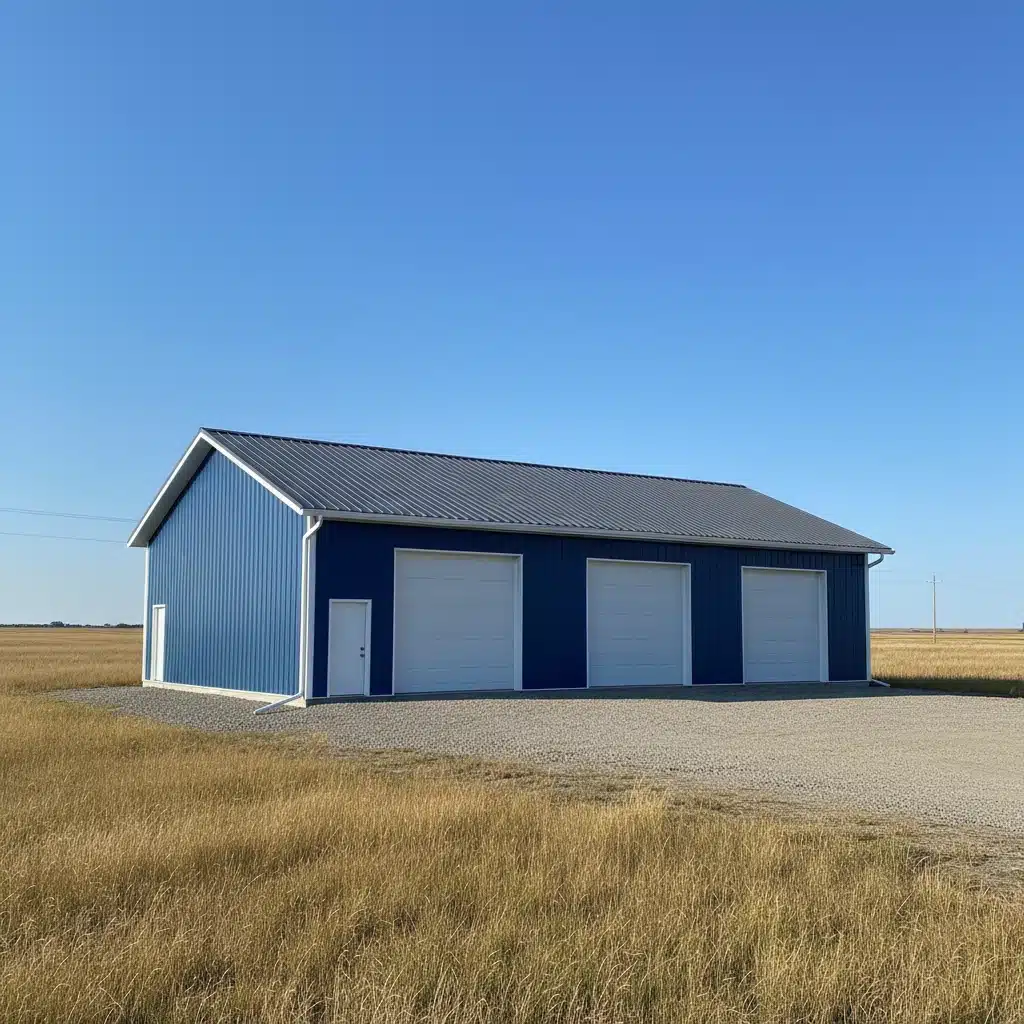
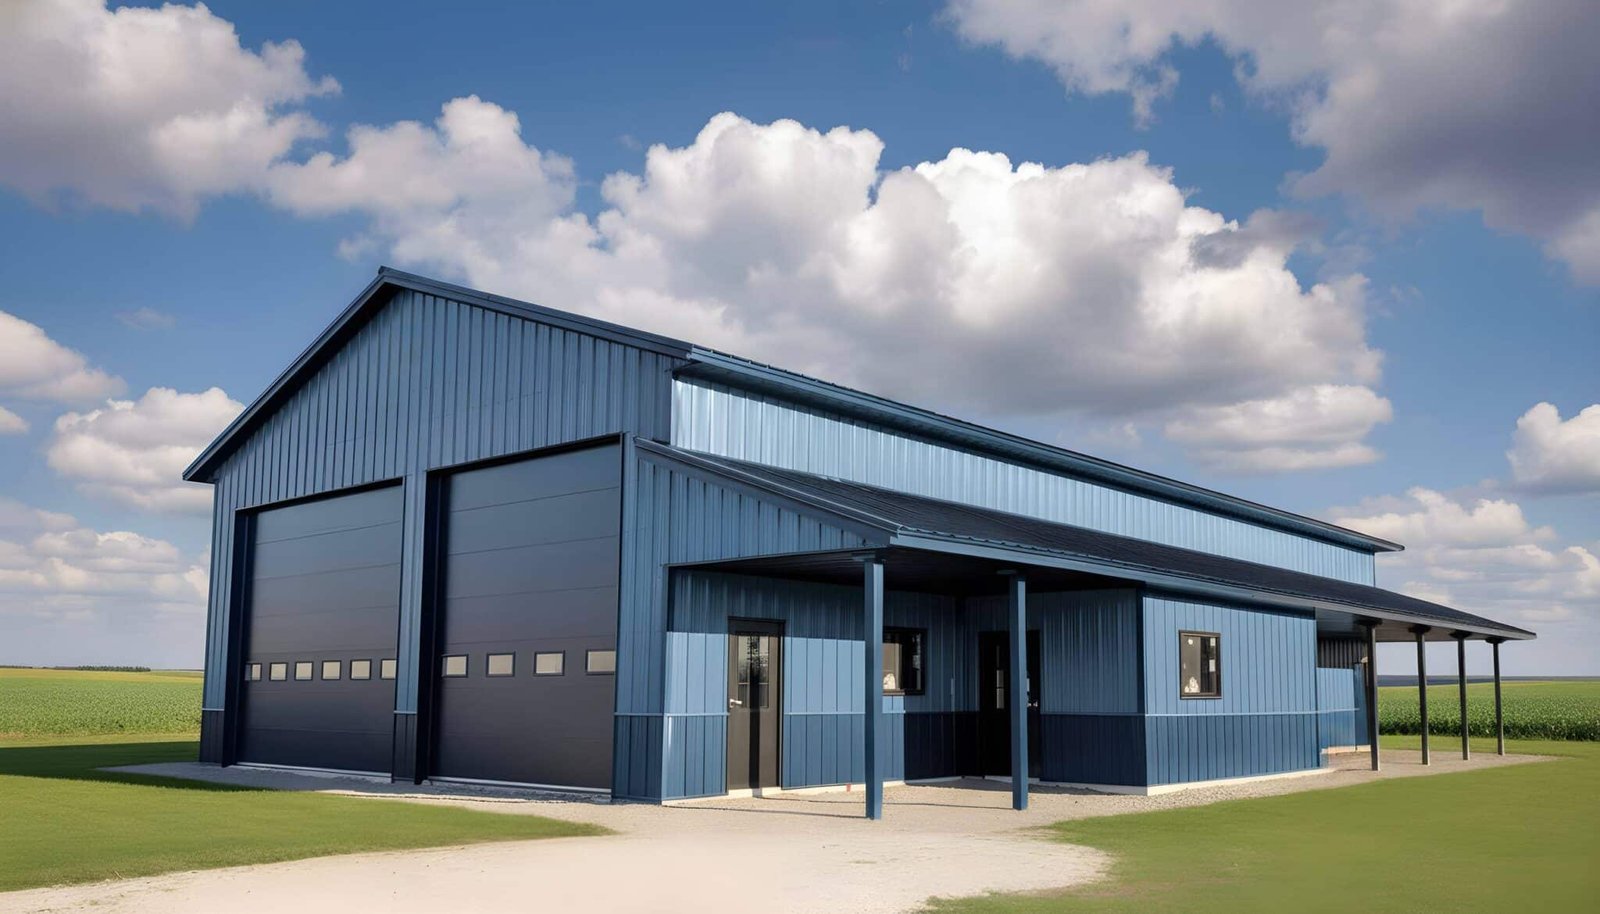
The old adage that you can never have enough storage is true on farms, too. Post frame buildings can store everything from small tools to large equipment and farm vehicles. A post frame workshop gives you the room you need to work on all your farm-related projects, like repairs.

Custom Equestrian Complexes - equestrian building in Alberta
Custom Farm/Agricultural Buildings

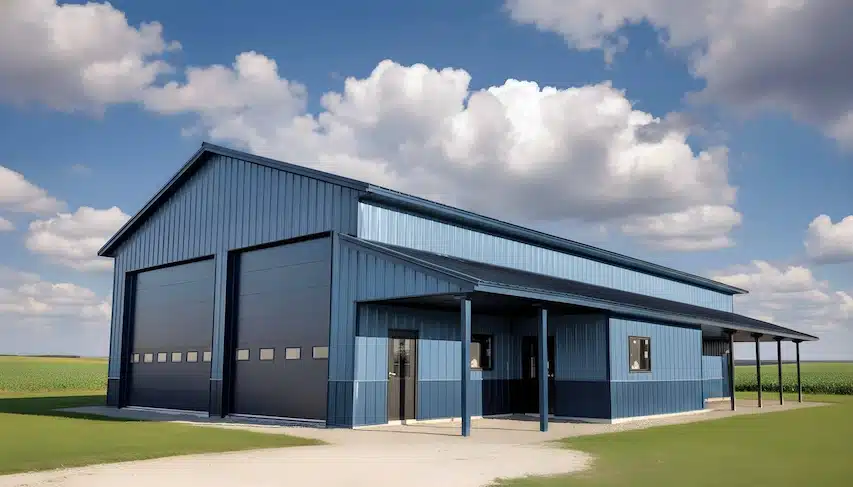
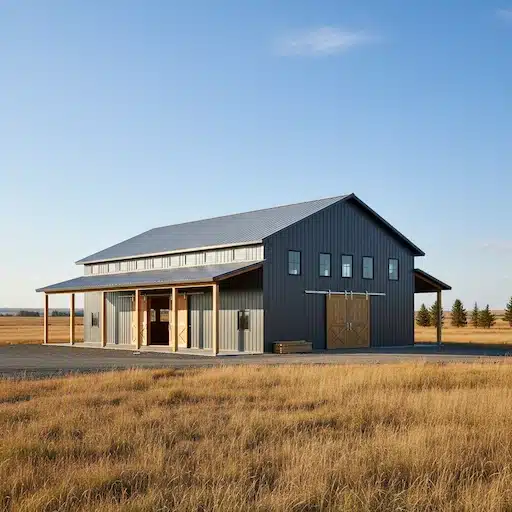
As custom barn builders in Southern Alberta, we never take a one-size-fits-all approach. When we’re done, your hay shelter, cattle barn, or workshop will be perfect for you – no one else. Customization can mean designing a dual workshop/animal barn. It can mean unique storage solutions, like racks, shelves, and feed areas, or a standalone calving barn. It can also function as a garage for vehicles and a workspace. Whatever the job calls for, we can accommodate.

Workshops and utility sheds - farm building in Alberta
Equipment Storage

Storage for equipment is a must on an agricultural property. Post frame buildings in Calgary and Southern Alberta have the open, unencumbered space needed to store and maneuver everything from tractors to milking machines to fencing to trailers. The weather stays off to prevent damage, and everything is safe.

The Post Frame Building Services We Offer
Framing - farm building in Alberta
Farm Building Construction

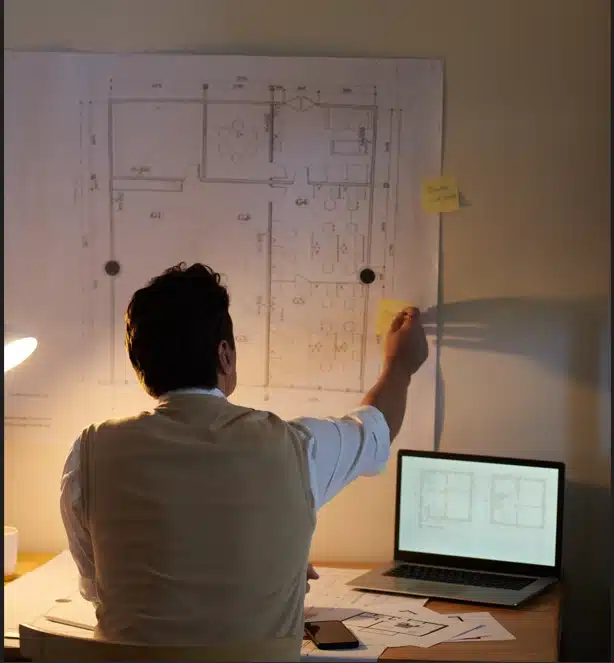
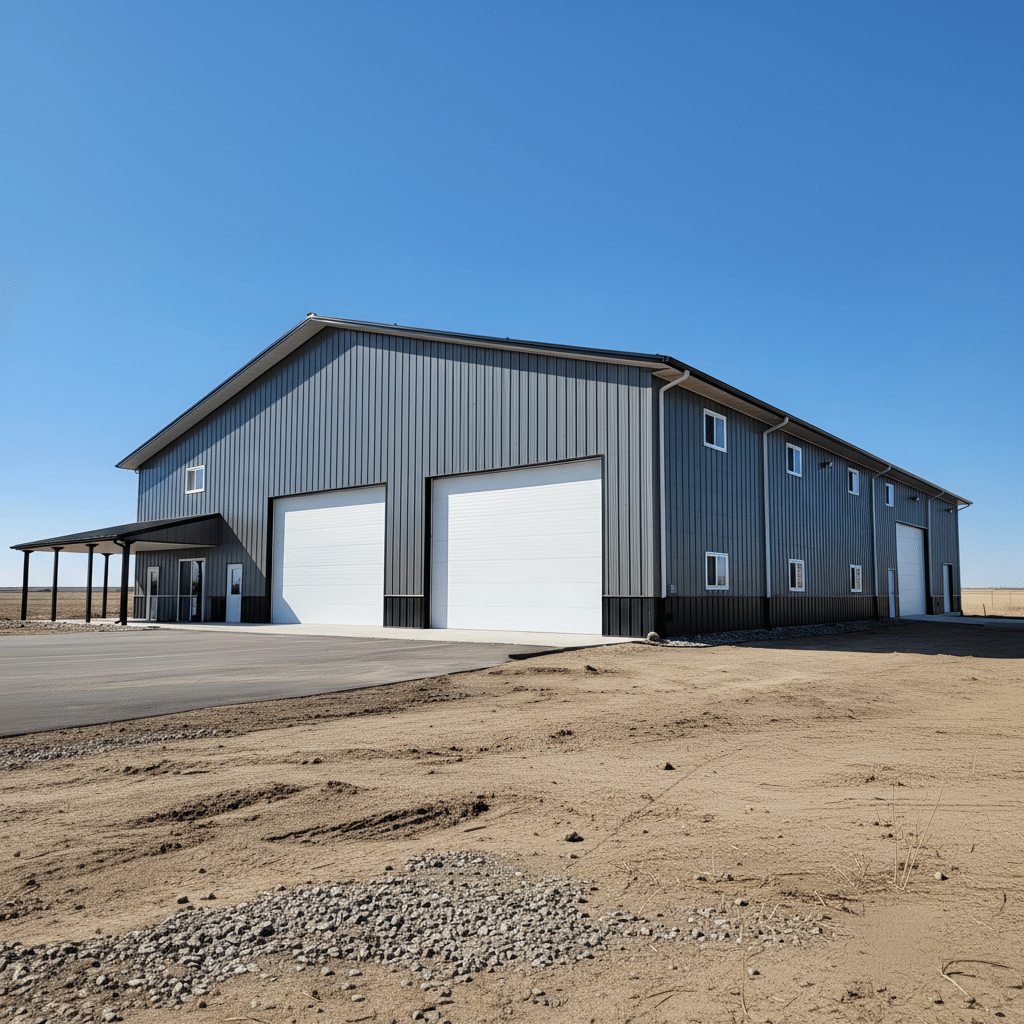
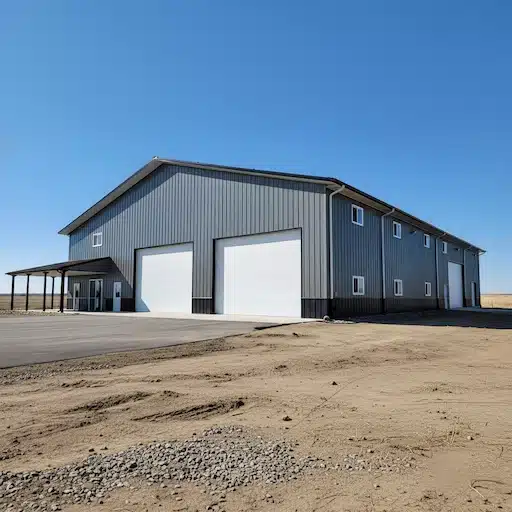
With Polskiy Building, the farm building construction process is simplified. We help with design options, permits, foundations, and finishing to ensure whatever structure you need built is sturdy, suitable for the Southern Alberta weather, and looks good.

Shop renovation - post-frame shop in Alberta
Renovation & Repairs

Improving your farm building doesn’t always mean creating something from scratch. Instead, we can help you take a tired or inefficient structure and turn it into something efficient and useful. Add new metal roofing to prevent leaks, up your ventilation or insulation game, or reconfigure storage and livestock areas. With our barn renovation ideas, it’s all possible. We’re also skilled with barn repair, including interior components and barn roof repairs.

Shop additions - post-frame shop in Alberta
Additions

When you run out of space, adding on to your existing farm buildings is ideal. We’ll integrate old and new seamlessly while giving you the room you need to operate efficiently. Whether it’s a heated farm shop with a mezzanine, a vegetable and potato storage building, or a loafing shed, we can improve what you already have.

Farm building packages - farm building in Alberta
Farm Building Packages

A farm building package in Calgary and Southern Alberta is a hassle-free way to build. There are no surprises with a package; it comes with a robust concrete slab, an expertly planned frame and roof trusses, durable roof and siding, and electrics. It’s a really quick way to get that much-needed new farm building in record time.

Ventilation and airflow - farm building in Alberta
Customization & Upgrades

If the package approach doesn’t cover all your needs, it’s no problem. Add the upgrades and specialty features that will turn your farm building project into perfection. More lighting or electrical outlets, HVAC systems for workspaces, heavy-duty concrete to deal with large machinery, and insulation can all take your post frame building to another (very useful) level.

Our Farm Building Specs

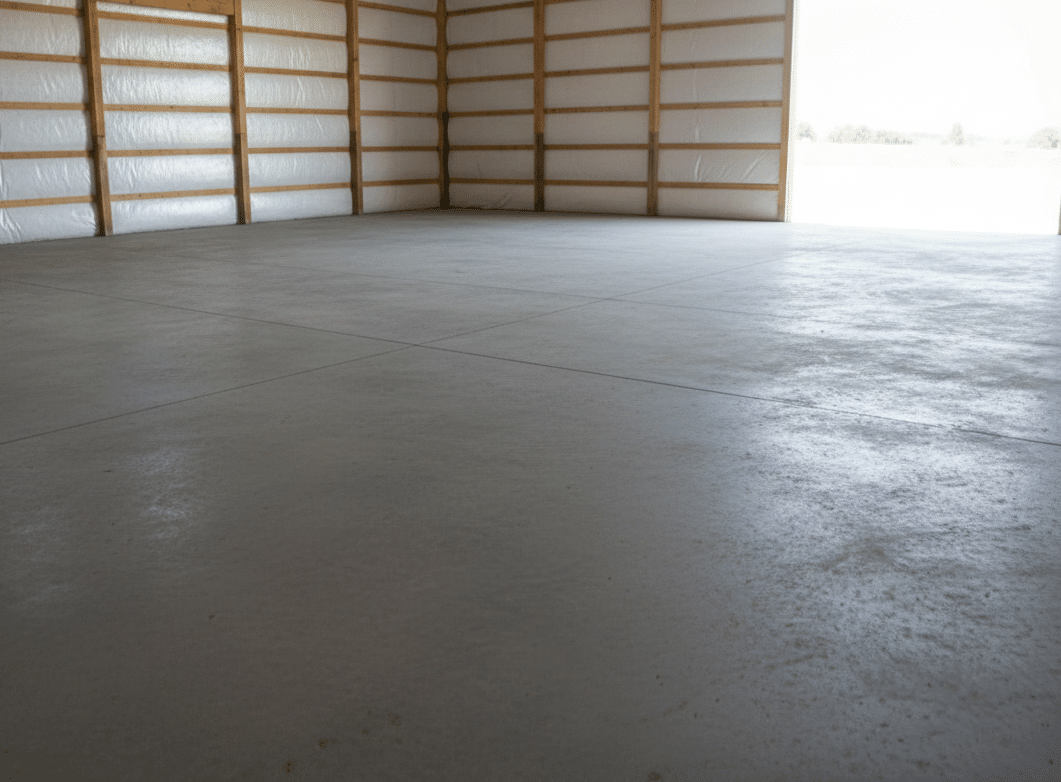
Your cow barn in Lethbridge or your fertilizer storage building in Taber are only as strong as the structure’s base. We always start with a 32 MPa concrete slab, reinforced by a specialized rebar system, followed by the all-important moisture/vapour barrier. It handles the climate and farm operations like a pro.

Concrete - custom post-frame building in Alberta

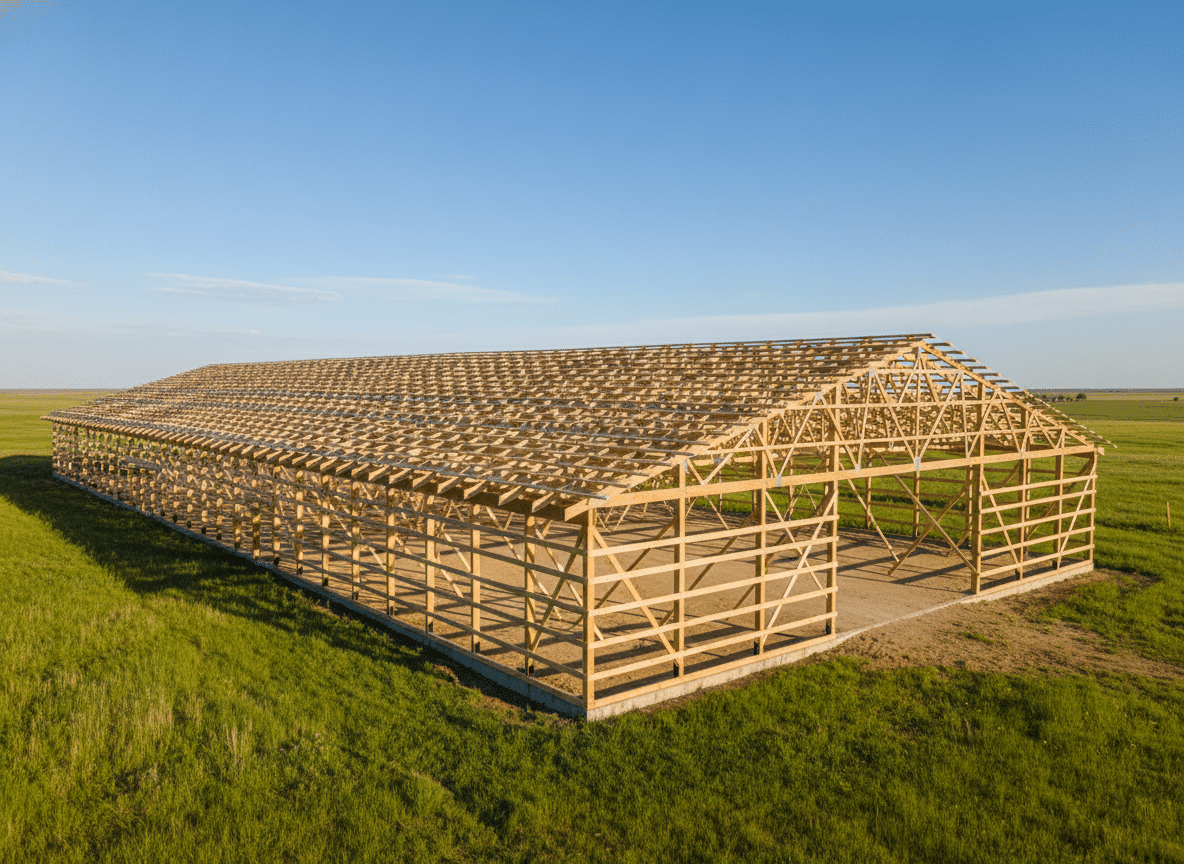
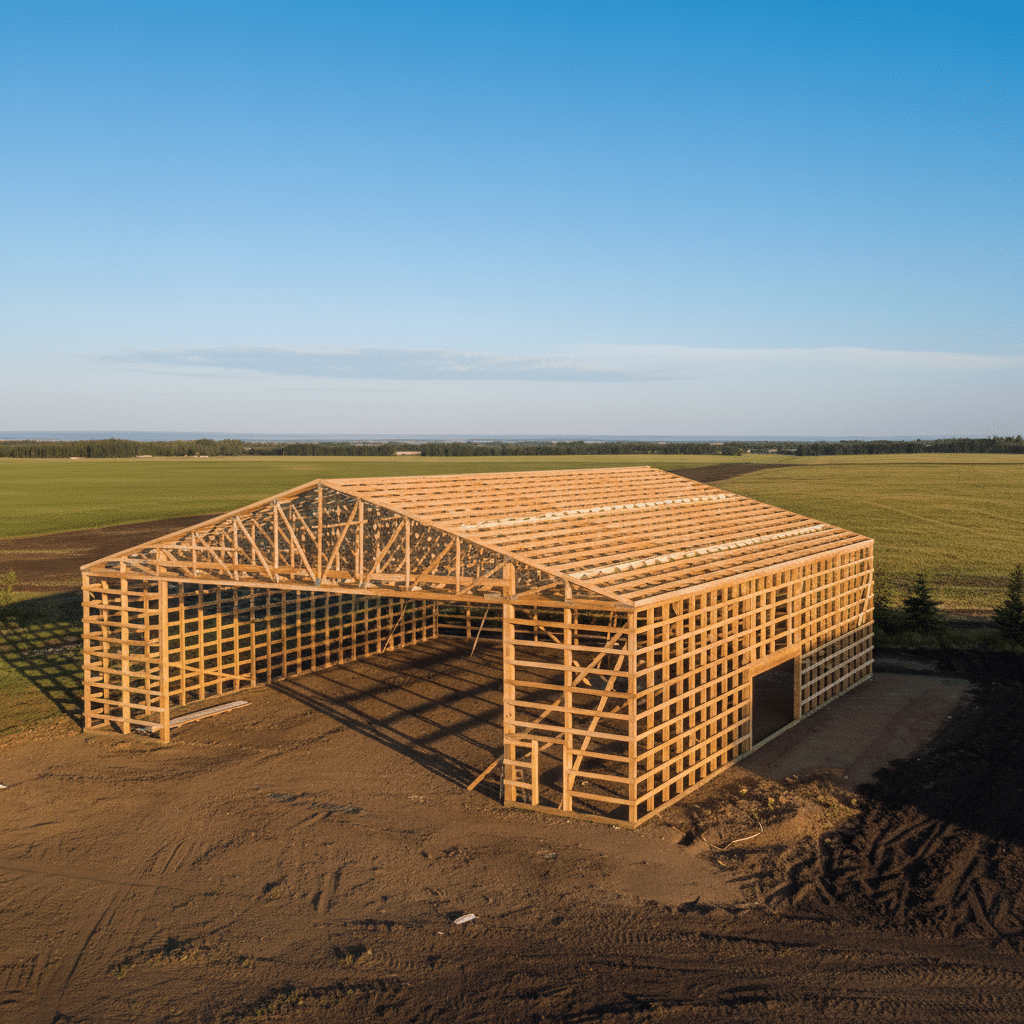
Engineered wood columns and laminated posts around the perimeter bear the brunt of the building’s load without the need for interior walls. Choose between 2x4s or 2x6s, depending on your purpose.

Framing

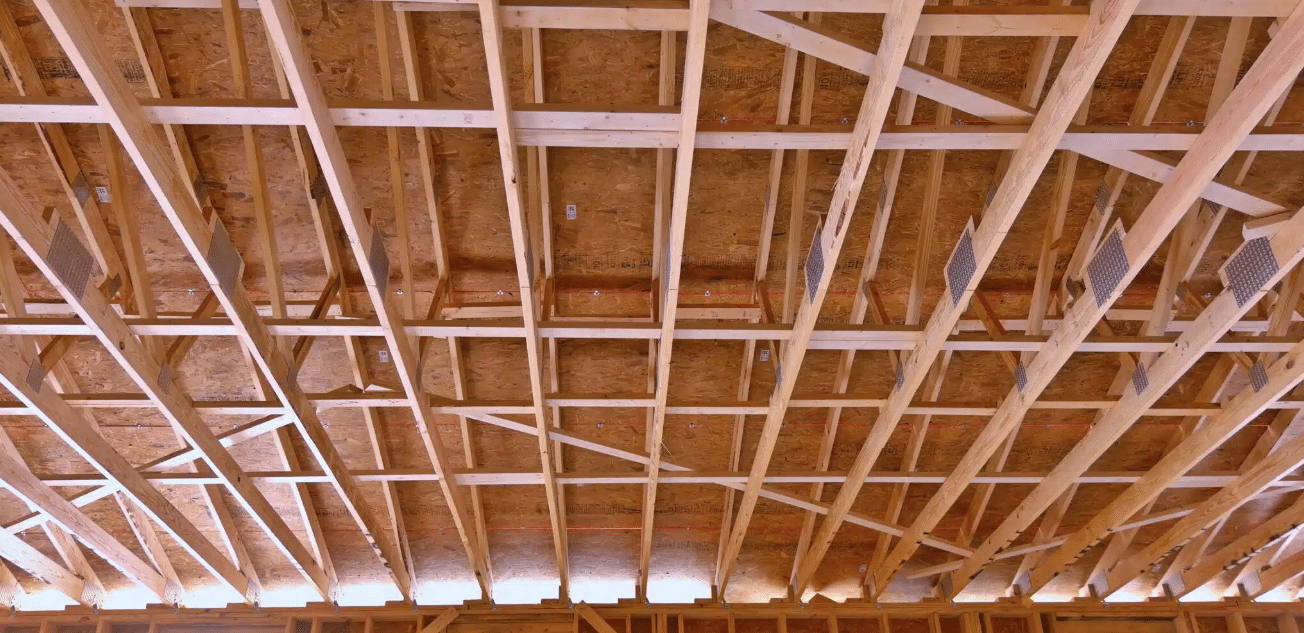
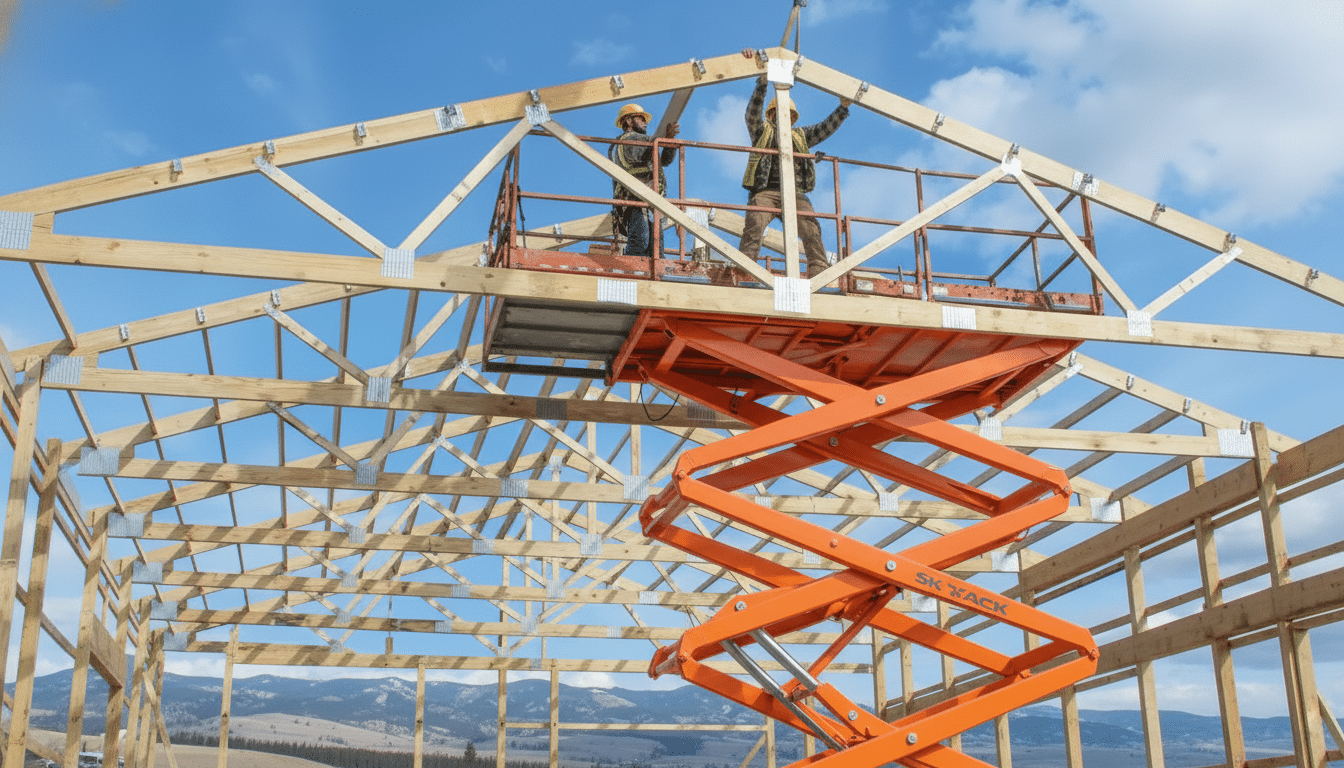
If the farm building has a roof, it gets our durable roof trusses. Wind and snow are no match for their strength, and additions like skylights can help light up the interior without compromising on strength. Ridge vents can lower the humidity in structures where it’s often high, like a livestock barn or chicken coop.

Framing - residential post-frame building in Alberta

Simply put, moisture is the enemy. Every Polskiy Building farm structure uses strong OSB or plywood sheathing wrapped with Tyvek or Typar. This layer helps with wind, too. You get to keep the elements outside where they belong, which means the interior is much more comfortable for both humans and livestock.

Create_a_premium_equestrian_riding_arena_in_Albert (1)

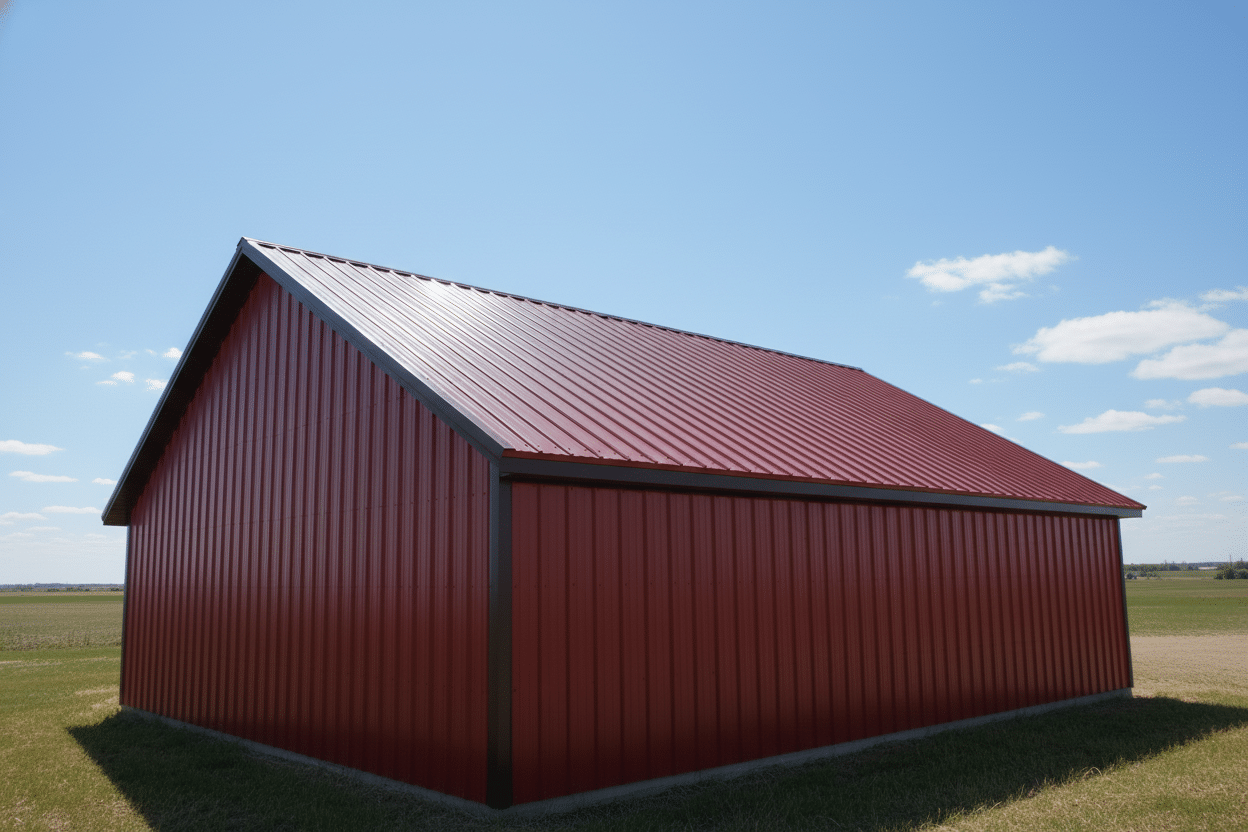
Our standard roofing is laminated asphalt shingles, which get the job done. That said, many of our farm building customers in Southern Alberta opt to upgrade to metal for its easy maintenance and long life. Metal protects your animals, crops, and equipment with little to no intervention from you.

Roof trusses - farm building in Alberta

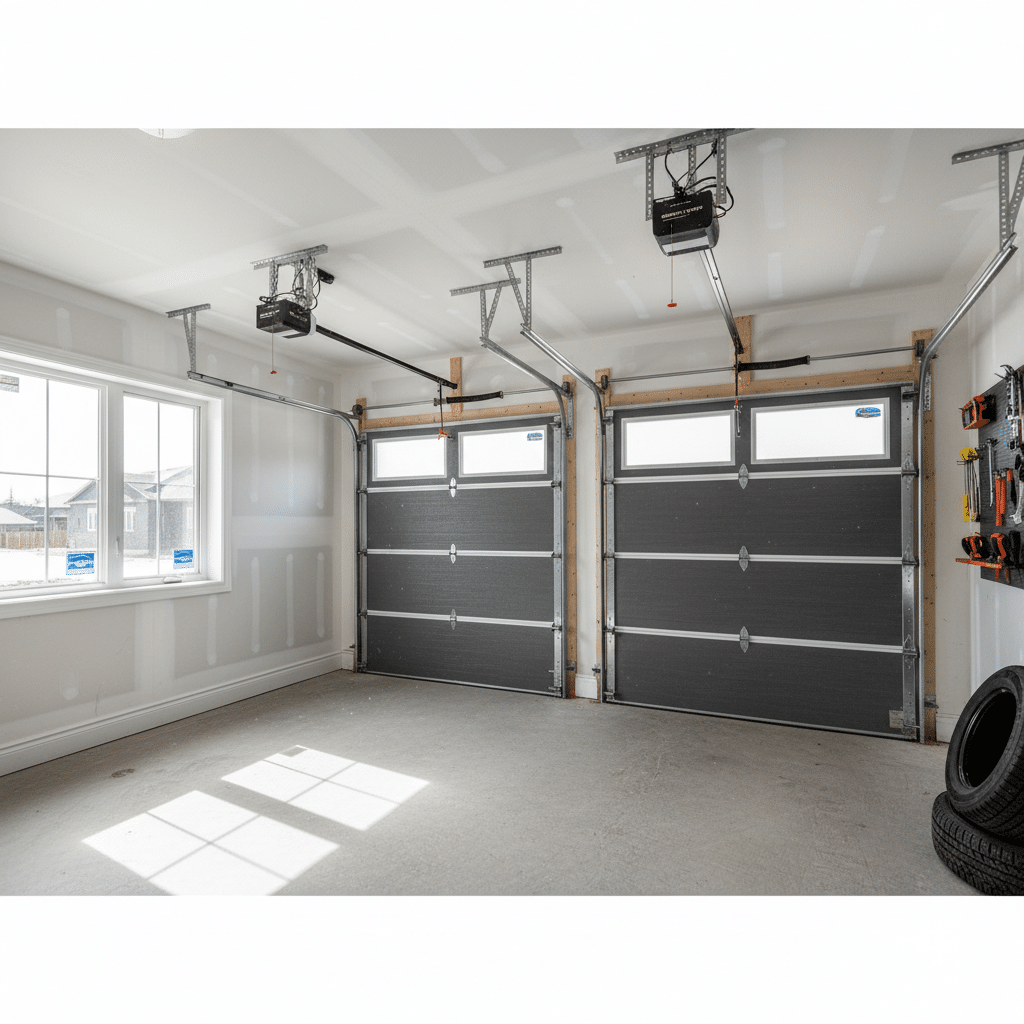
Likely, your farm building doors are something you’ll use every single day. Our skilled team only installs top-quality insulated overhead and man doors built for frequent use. And don’t forget about windows that improve airflow and take advantage of the abundance of natural light in Southern Alberta.

Doors & Windows

An electrical sub-panel, outlets, and LED lighting all come standard in our post frame farm building packages. That means your electrical system is set up from day one whether you’re designing dairy barns in Southern Alberta, machinery sheds in Calgary, or livestock shelters in Medicine Hat. But there’s room for upgrades, too, like 240V power or an EV charging port.

Electrical - farm building in Alberta

Low-maintenance floors and increased ventilation for a cattle barn, wash bays for an equestrian facility, or radiant heaters in a poultry barn can all be incorporated into the farm building design. Pair that with the option for rigid insulation or spray foam insulation to create a comfortable year-round environment for everyone and everything. Plus, consider adding dedicated storage areas, either at ground or mezzanine level, to extend the usefulness of a single farm building.

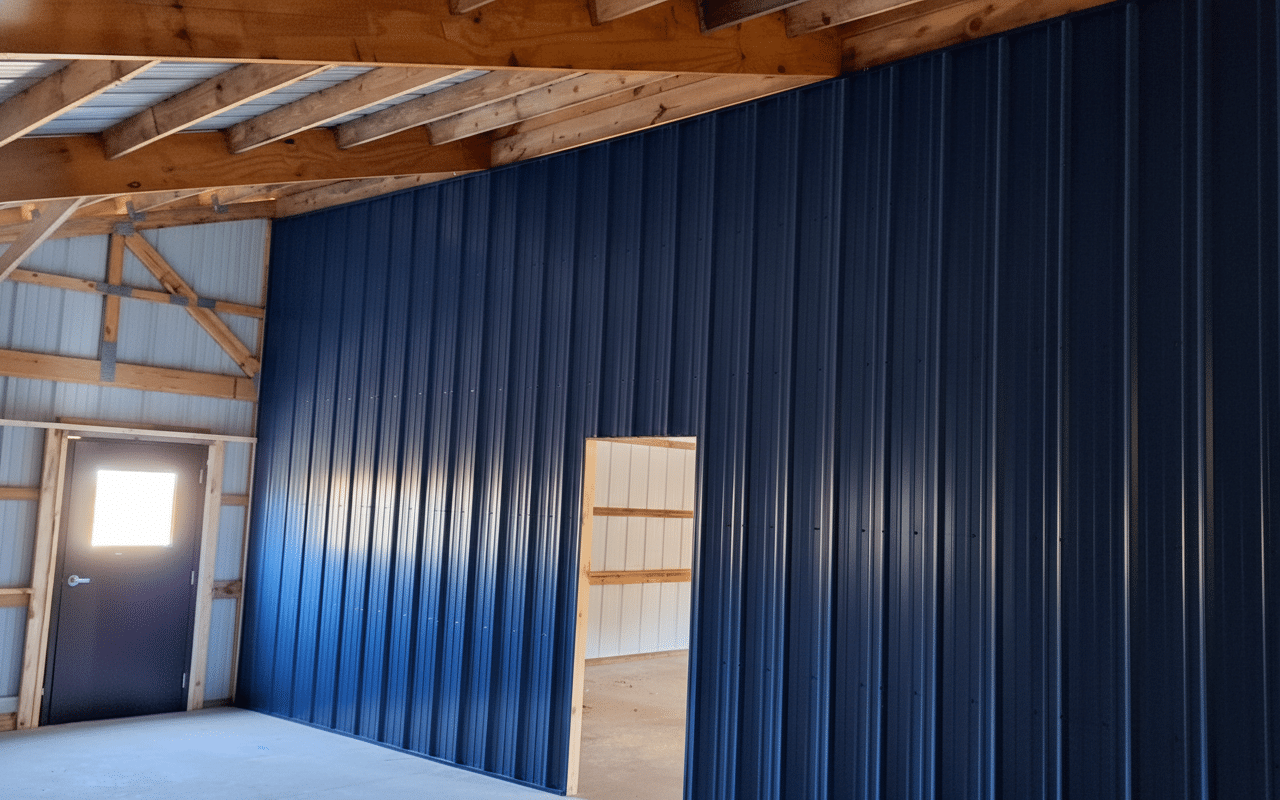
Interior Metal - custom post-frame building in Alberta

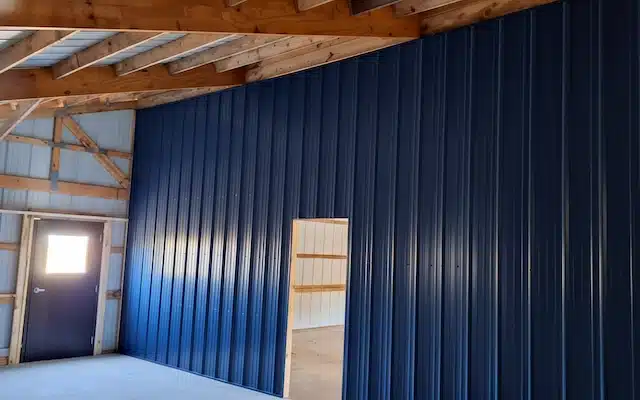
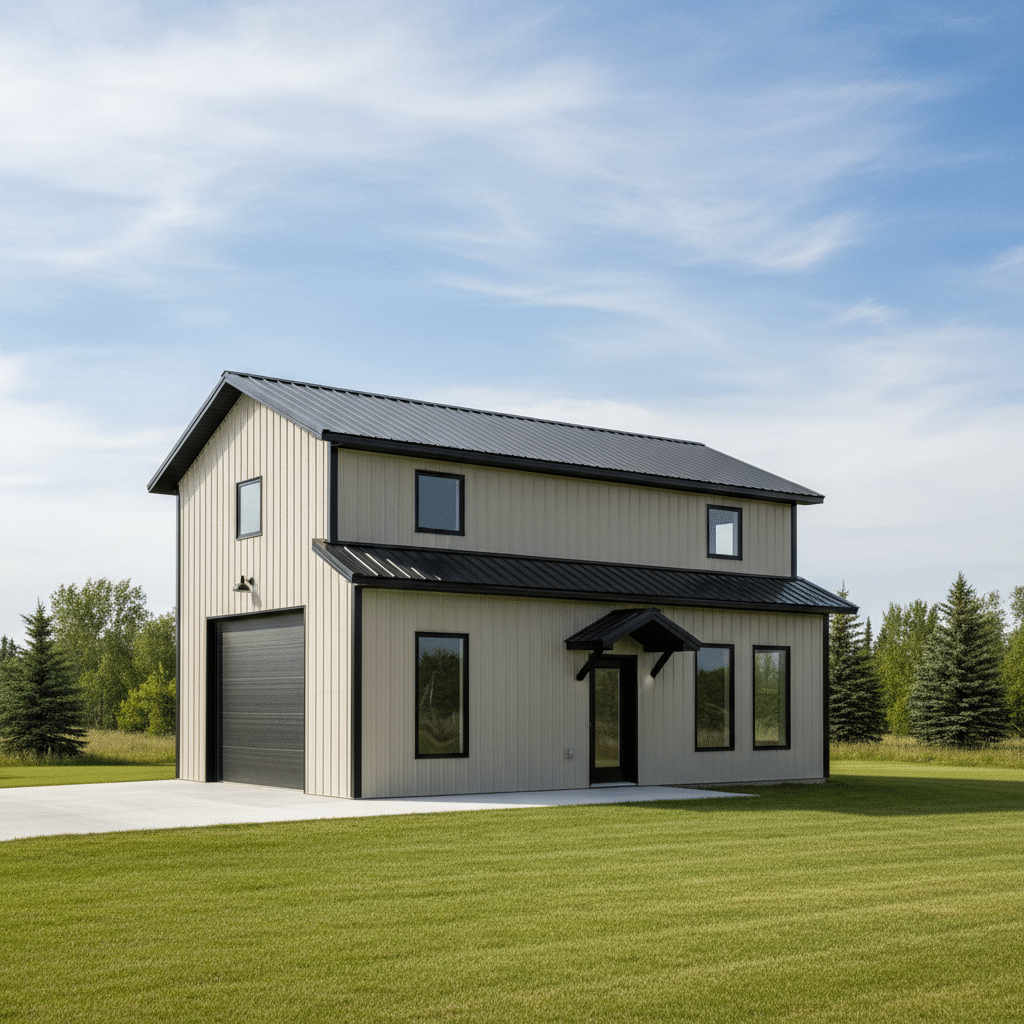
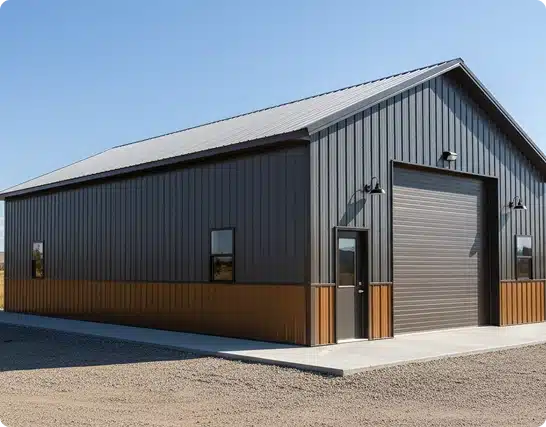
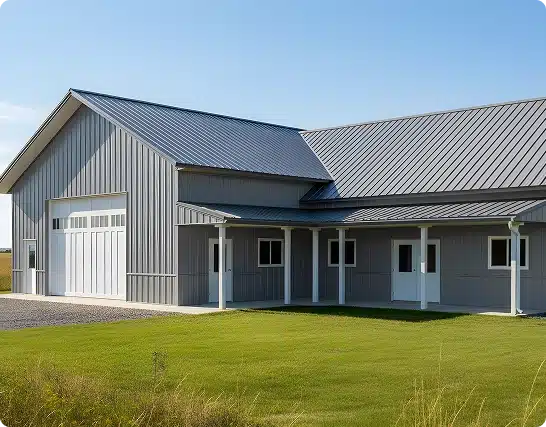
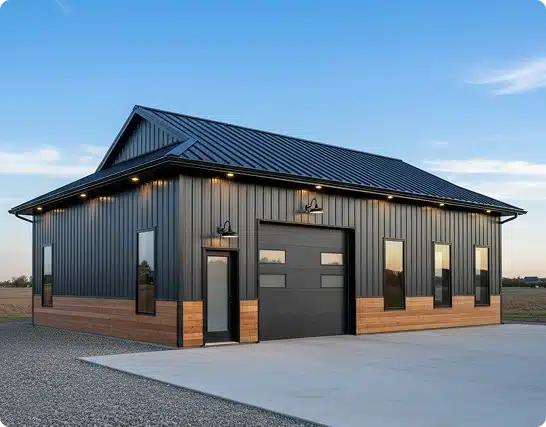
As post frame farm building experts in Calgary and Southern Alberta, we know that your structure has to be useful, but it can also look good. Meld the colour scheme in with the landscape or current buildings on the property and choose durable siding, trim, and roofing to create the overall look you want.

Finishes
HOW DO YOU PLAN TO USE YOUR BUILDING?
Choose the main purpose so we can recommend the right approach.
APPROXIMATE BUILDING DIMENSION
Length, width, and height in feet. Exact numbers aren’t needed — even an estimate is fine.
WHEN ARE YOU PLANNING TO START?
Timelines help us understand urgency and schedule your project realistically. Even a rough idea is helpful.
CONTACT INFORMATION
Starting Farm Building Prices in Calgary & Southern Alberta
Because design choices differ project to project, these are the starting prices for the various farm building options in Calgary and Southern Alberta. The packages always include the concrete slab, the frame, roof trusses/roof material, siding, and electrics.
Livestock barn - farm building in Alberta
Livestock Barns
Start at $29/sq ft
Picture solid reinforced floors, consistent airflow, and low maintenance surfaces. Easy to clean, a livestock barn configuration works very well for both cattle and horses. Does your barn vision include extra stalls, premium temperature controls, and other upgrades? It’s no problem, but it will change the starting cost.
Hay and feed storage - farm building in Alberta
Hay & Feed Storage
Start at $14/sq ft
Keep all your feed safe from the wind and grazing animals, and well-ventilated with an enclosed version, or save and go for the three-sided hay shelter option. Avoid any spoilage while freeing up space in more sought-after buildings like your cattle barn or other livestock shelters.
Doors - farm building in Alberta
Workshops & Sheds
Start at $31/sq ft
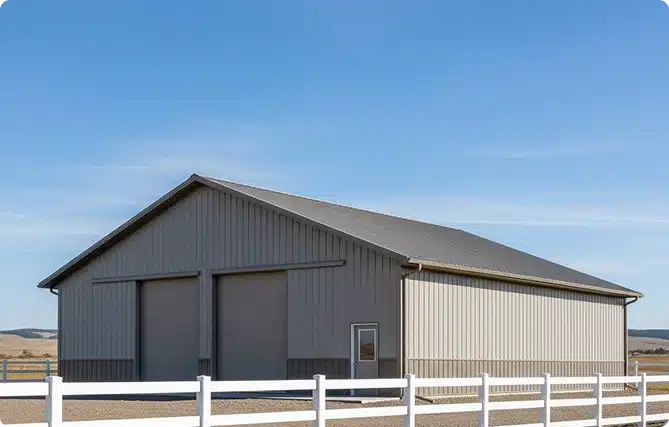
Metal and mechanical work plus equipment repair and maintenance are all much easier to do when you have the right space. These are smaller buildings that can be insulated, have built-in workbenches, and easy to clean epoxy floors.
Custom Equestrian Complexes - equestrian building in Alberta
Custom Farm Buildings
Start at $24/sq ft
Get creative and let our experts help you design the perfect calving barn in Southern Alberta, a unique grain storage building in High River, or an efficient milking parlour building. We can make your ideal farm building a reality.
Custom agricultural buildings - farm building in Alberta
Equipment Storage Buildings
Starting at $19/sq ft
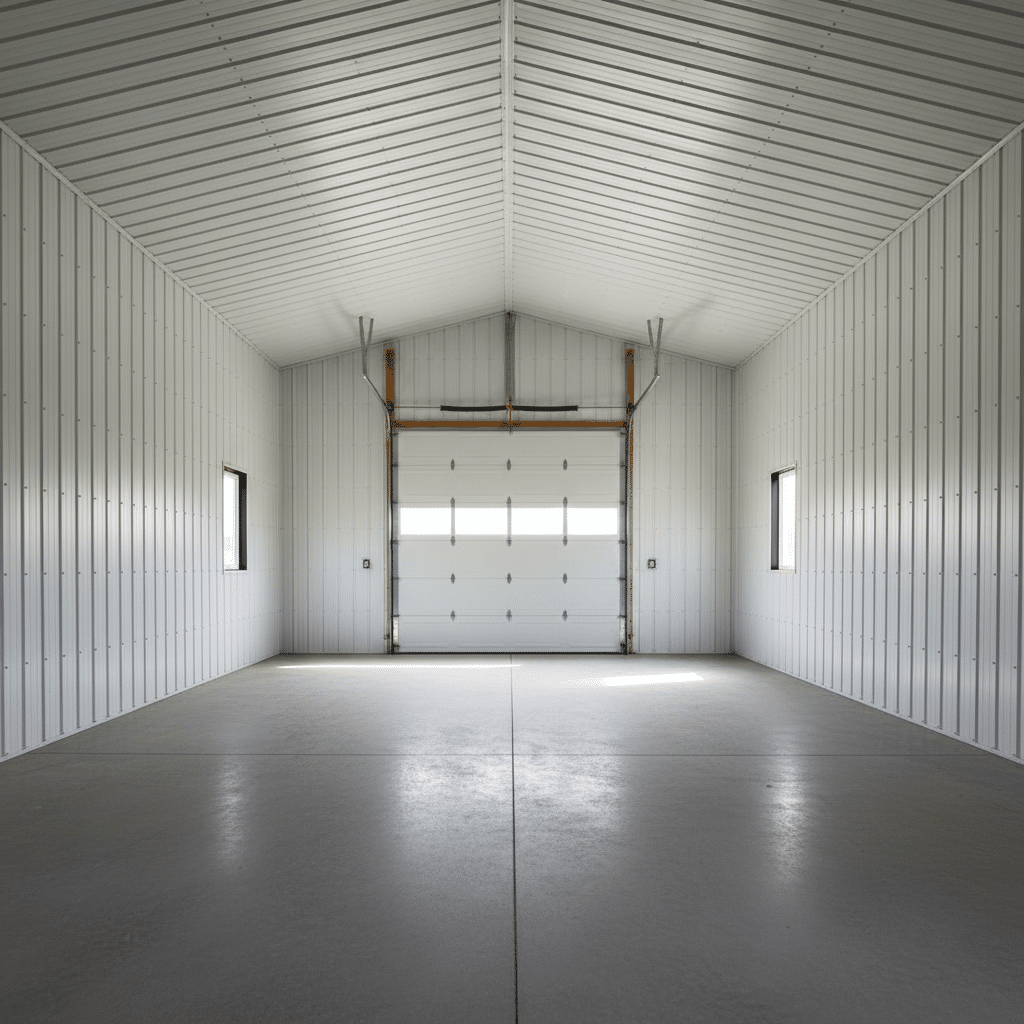
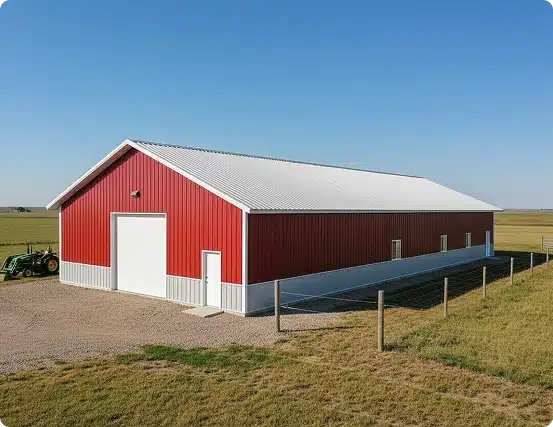
Large overhead doors, excellent interior clearance for manoeuvrability, and a durable concrete slab mean your equipment is safe and ready to use. Build a drive-through machine shed in Calgary or a tractor storage building in Okotoks to make your life easier.
Upgrading Your Farm Building
01
02
03
04
Our Farm Building Process
Our post frame farm building process in Calgary and Southern Alberta is regimented. We’ve spent years honing it, so here’s what it looks like:
Specialized upgrades - farm building in Alberta
01 Project Discussion & Site Visit
We have a nice chat about your needs and what we can do. To follow up, we’ll conduct a site visit to ensure everything you need and want is actually possible.
Why Choose Polskiy Building for Your Next Farm Building in Calgary & Southern Alberta?
Local expertise - post-frame shop in Alberta
Local & Agricultural Knowledge

Our 20+ years of experience with farm building in Calgary and Southern Alberta is invaluable when you need expert advice. We’ve seen it all and built everything from a multi-purpose farm building in Airdrie to a small machinery storage shed in Cochrane to a livestock barn in Lethbridge.

Early stages - post-frame building process in Alberta
Estimates You Can Trust

The proposal you receive is the price you pay. With us, you don’t have to worry about costly surprises.

Flexible designs - post-frame shop in Alberta
Custom, Custom, Custom

We welcome the chance to flex our creative muscles by customizing your farm buildings. Specialized areas, premium upgrades, and unique configurations are all waiting to be designed. We’re not happy with the project plans until you are too.

Boost the value and efficiency of your farm - farm building in Alberta
Increased Efficiency & Value

When everything has its place, including the animals, it’s much easier to run efficiently. Dedicated areas serve specific functions, and the added benefit is the increase in your farm or agricultural property’s value.

Our Projects
Custom agricultural buildings - farm building in Alberta
Hay and feed storage buildings - farm building in Alberta
Custom agricultural buildings - farm building in Alberta
Livestock barn - farm building in Alberta
Our Projects
Workshops and utility sheds - farm building in Alberta
Client stories
Client stories
We had them build a combination workshop and equipment storage building on our acreage. I was particular about where the doors went and how I wanted the inside laid out, and they actually listened. Very pleased with how it came together.
Rob
Okotoks, AB
Client stories
Client stories
Needed a simple hay and equipment building, nothing fancy. That’s exactly what we got. Solid building, good workmanship, and they kept the site pretty tidy while they were working. I’d have no problem recommending them to another farmer.
Glen
Lethbridge, AB
Client stories
Client stories
Our old machine shed was basically at the end of its life, so we replaced it with a post frame building. I wish we’d done it five years ago. It went up surprisingly fast so now we finally have enough height and space to get everything under cover.
Christine
Medicine Hat, AB
Our service areas

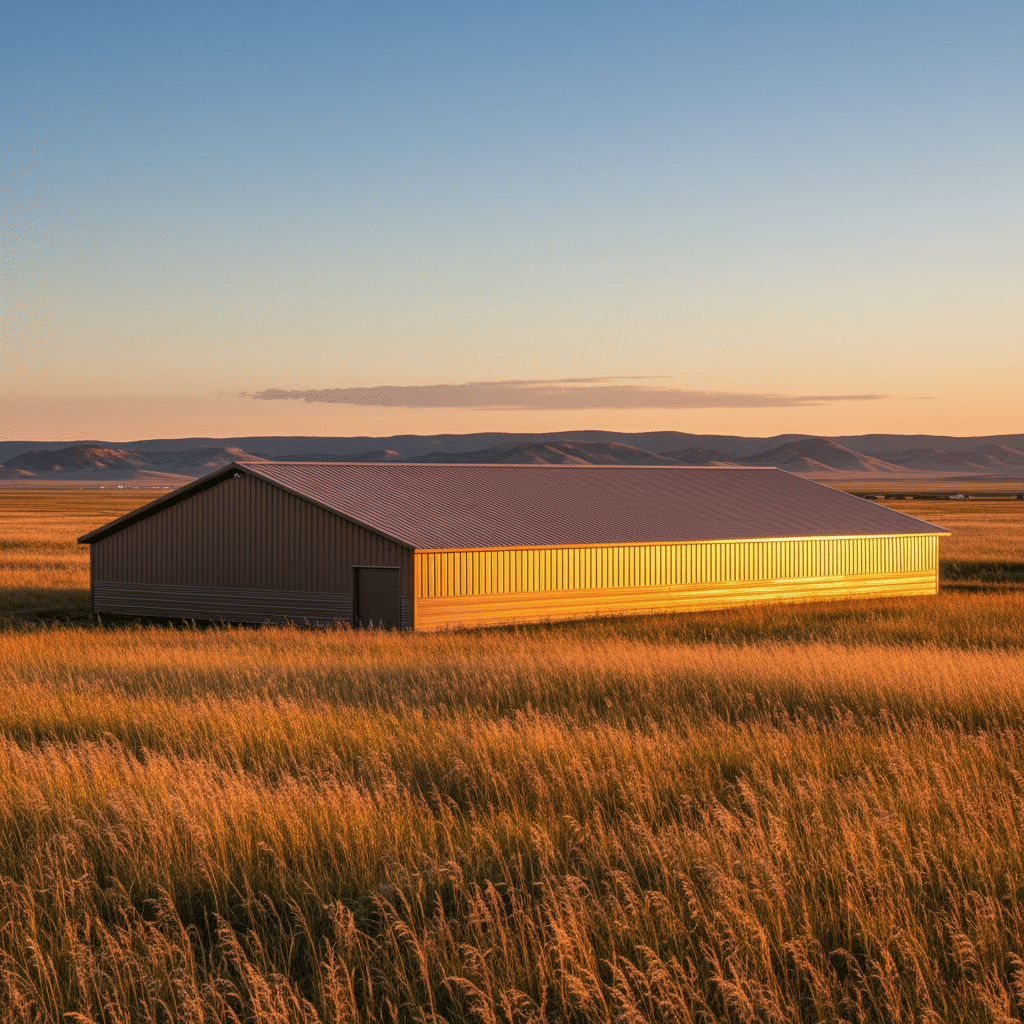
Post Frame Farm Buildings in Calgary & Southern Alberta – Built for Prairie Conditions

Why Post Frame Construction Is Ideal for the Southern Alberta Climate

Agricultural buildings in Southern Alberta never get a break. Whether it’s the strong winds of Lethbridge or Fort Macleod, the heavy snow around Cochrane and Okotoks, big temperature swings from Chinooks near Pincher Creek, or the hail and summer storms of Calgary and Airdrie, farm buildings have to stand strong.

As experienced post frame builders in Calgary and Southern Alberta, the construction takes many climate factors into account:

  • Building plans and materials are engineered for site-specific wind loads.
  • Durable roofing, especially metal, prevents hail and wind damage.
  • Roof truss designs efficiently deal with heavy snow.
  • Ventilation and insulation protect everything from condensation.
  • Proper grading and drainage are considered, especially for wetter areas like the Foothills.

The Best Uses for Post Frame Farm Buildings in Southern Alberta

Here are some of the types of post frame structures we recommend for our Southern Alberta clients and the defining features:

Livestock Barns

  • Cattle barn in High River – Excellent ventilation (ridge vents, mechanical, or both), non-slip flooring, and defined feed bunks.
  • Bull barn in Brooks – Housing for the animals, solid floors to handle the weight of the bulls and machinery, and reinforced gates.
  • Beef cattle barn in Okotoks – Ridge vents and ventilation fans, reinforced concrete floors in high-traffic areas, and a flexible interior layout to accommodate pens, feeding, and storage.
  • Poultry barn in Fort Macleod – Solid, detailed construction to keep predators out, lighting systems to mimic daylight, and water access.
  • Chicken coop in Pincher Creek – Insulation to prevent freezing, summer cooling, ventilation, and predator/rodent exclusion.

Dairy Barns

  • Dairy barn in Picture Butte – Non-slip, sloping floors, water access, high roofs with extra ventilation.
  • Calf barn in Lethbridge – Kitchen facilities, sloping floors for drainage, heat, and flexible pen design for single or multiple calves.
  • Milking parlour building in Coaldale – Washable interior finishes, high-capacity ventilation, and freeze protection/insulation.

Hay, Feed & Grain Storage

  • Hobby farm hay storage shed in Calgary – Compact design, open sides for air movement, wide entry.
  • Crop shed in Bow Island – Crop-specific storage, easy access, proper sealing to avoid pests, and large clearance to maneuver machinery.
  • Grain shed in Vulcan – Reinforced walls and floors to handle the grain’s weight, moisture barrier and ventilation, and wide, tall machinery access.
  • Climate-controlled crop storage in Raymond – Heating and cooling systems, humidity control, insulation, and vapour/condensation control.
  • Vegetable storage building in Claresholm – Continuous insulation and vapour barrier, mechanical ventilation, temperature control.

Machinery & Equipment Storage

  • Machine shed in Airdrie – Wide, tall equipment doors, open interior, reinforced concrete floors.
  • Equipment shed in Nanton – Good site drainage and moisture barrier to prevent damage, high ceilings, and drive-through access.
  • Machinery shed in Cochrane – Improved electrical capacity, insulation to work year-round, high-clearance doors, and separate storage areas.

Farm Workshops

  • Farm shop building in Longview – Efficient heating system, bright LED lighting and windows for natural light, and dedicated work/storage areas.
  • Heated farm shop in Canmore – Good ventilation for vehicle exhaust, welding fumes, and moisture, high-capacity electrical service, and dedicated work zones.
  • Farm shop with mezzanine in Medicine Hat – Mezzanine designed for the intended load from tools, equipment, parts, and other stored items, clear-span work area, and large overhead doors.
  • Farm workshop in Chestermere – Dedicated repair or project workspace, storage for tools, heating, and ventilation.

Permit Requirements in Calgary & Southern Alberta

Permit requirements vary by location, zoning, building size, and the structure’s intended use. Development, building, and trade permits may all be required.

New post frame building construction permits can often be filed online (or at least researched) using the following links:

Farms near these cities may fall under:

Although specific requirements vary by city/county, here’s a general guideline of when you need a development and building permit:

Project Example of Project Building Permit Development Permit
New construction A brand new beef cattle barn in High River Usually required for a new barn, farm shop, equipment shed, or other substantial structure. Often required but depends on specific location/zoning, land use, and building size.
Renovation Completely redoing a Lethbridge barn’s interior Possibly needed, but usually only if work affects structural components, safety systems, plumbing/electrical, HVAC, etc. Usually not needed. May be required if the reno changes the approved land/building use.
Addition Adding a calving barn to an existing cattle barn in Okotoks Usually required when expanding an existing building. Often required because the addition can affect setbacks, site coverage, building size, or land-use compliance.
Repair Repairing the roof and replacing the siding on a farm workshop in Cochrane Usually not required for minor maintenance or like-for-like repairs, but structural repairs may require one. Usually not required if the building’s size, location, and use remain unchanged.

The good news is that when you work with us, our process includes securing all the necessary permits. You can focus on important things like design and not municipal paperwork.

What’s the Construction Timeframe for Post Frame Farm Buildings?

Farm buildings in Calgary and Southern Alberta come in all shapes and sizes, and the time it takes to build often directly depends on the structure’s dimensions. In general, we can separate the timeframe into two phases: preparation and building.

Preparation

  • Design discussion and drawings: 2-4 weeks.
  • Permits: 2-8 weeks
  • Preparing the site and slab pour: 1-2 weeks.

Total preparation time: 5-14 weeks

Construction

Simple farm sheds or hay shelters can be built in a week or less. More complex cattle barns can take 4 weeks or more.

Total construction time: 1 week+

Ready to build a new post frame animal barn or farm workshop? As the trusted farm builders in Calgary and all of Southern Alberta, we’re here to help. Contact us for your free design advice and quote, and let’s make your farm even more productive together.

Southern Alberta Farm Building FAQs
01
What is a pole barn?
02
How much does a barn cost in Southern Alberta?
03
What’s included in every post frame farm building package?
Ready to build your next farm building in Calgary or Southern Alberta?