 Airdrie
  Banff
Banff  Beaumont
  Brooks
  Calgary
  Camrose
  Canmore
  Chestermere
  Cochrane
  Drumheller
  Edmonton
  Fort McMurray
  Fort Saskatchewan
  Grande Prairie
  High River
  Leduc
Leduc  Lethbridge
  Lloydminster
  Medicine Hat
  Okotoks
  Red Deer
  Rocky Mountain House
  Sherwood Park
  Spruce Grove
  St. Albert
  Stony Plain
  Sylvan Lake
  Whitecourt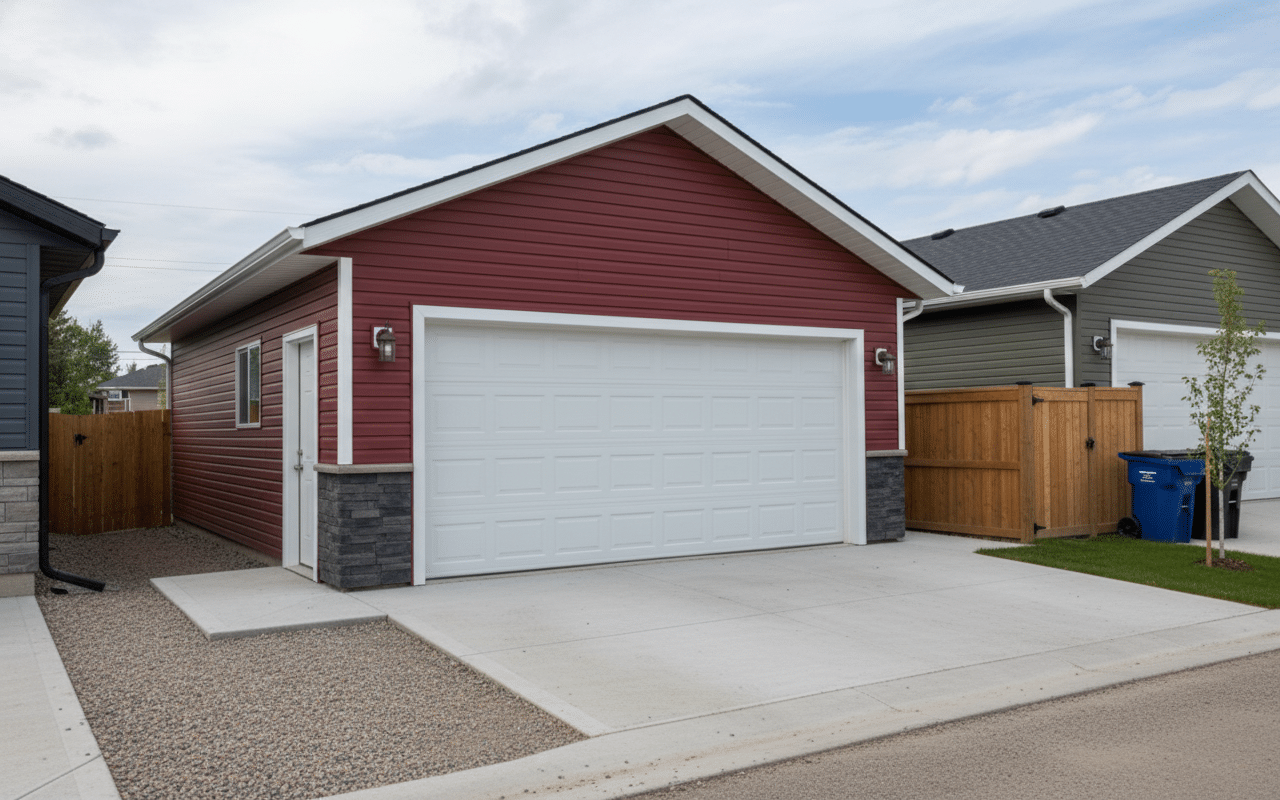
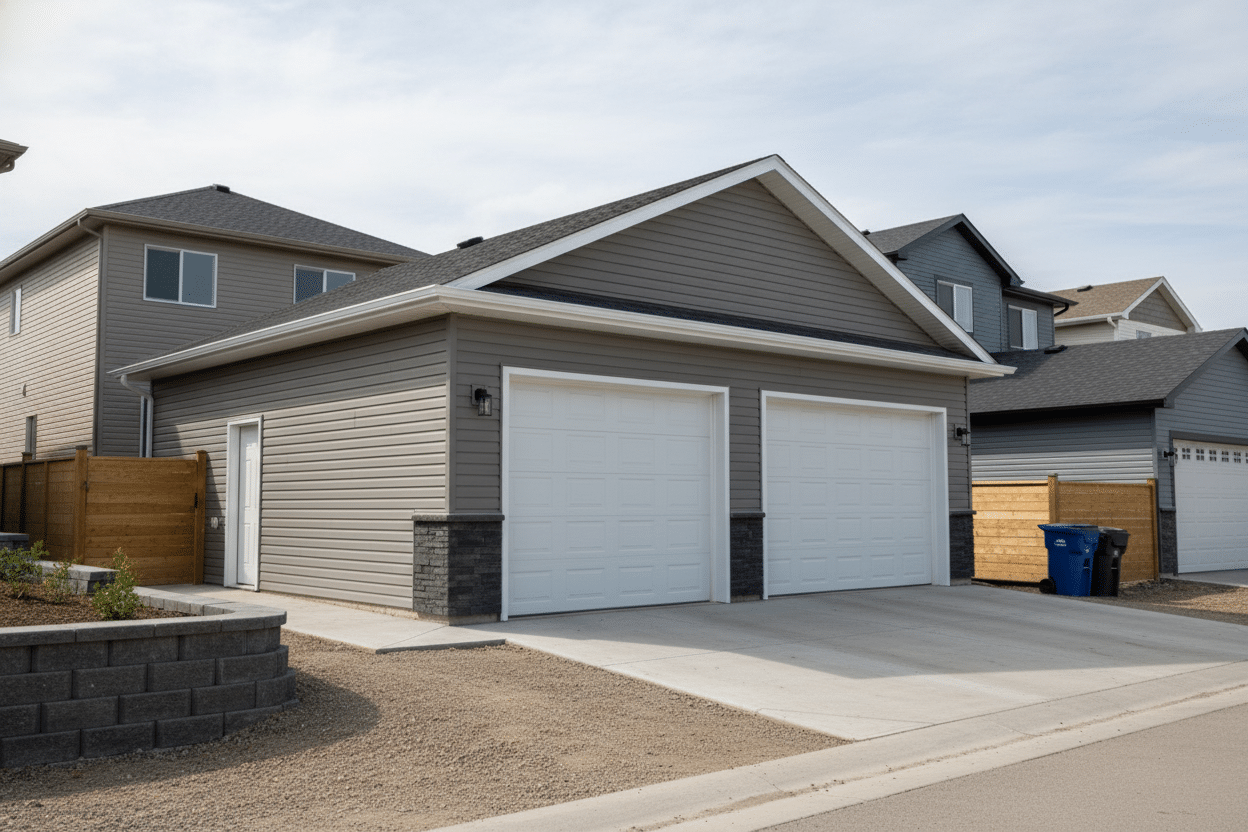




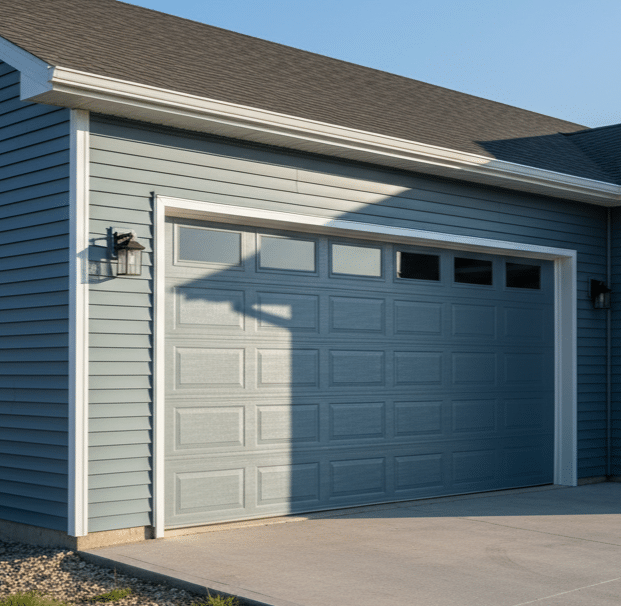
Building a Garage in Lethbridge & Medicine Hat: Everything You Need to Know
Garage construction in Lethbridge and Medicine Hat is easy with the professional and experienced team at Polskiy Building. But that doesn’t mean you’re off the hook. Before breaking any ground on a garage project, there’s a lot to consider. From size and cost to features, design, and timeline, these decisions will impact the use and practicality of your garage in the long term.
Let’s explore everything that goes into Lethbridge and Medicine Hat garage construction. At the end, you’ll know what you need, how to make it future-proof, and how decisions affect the total budget.
Size Selection: Choosing Your Garage Footprint Wisely
Garages aren’t a one-size-fits-all proposition. Instead, the size will depend how much stuff you need to store and protect from the elements, such as:
- Vehicles, including everyday ones and those you rarely use
- RVs and trailers
- Equipment, like lawn mowers, snowblowers, and garden essentials
- Recreational equipment, like bikes, boats, skis, and ATVs
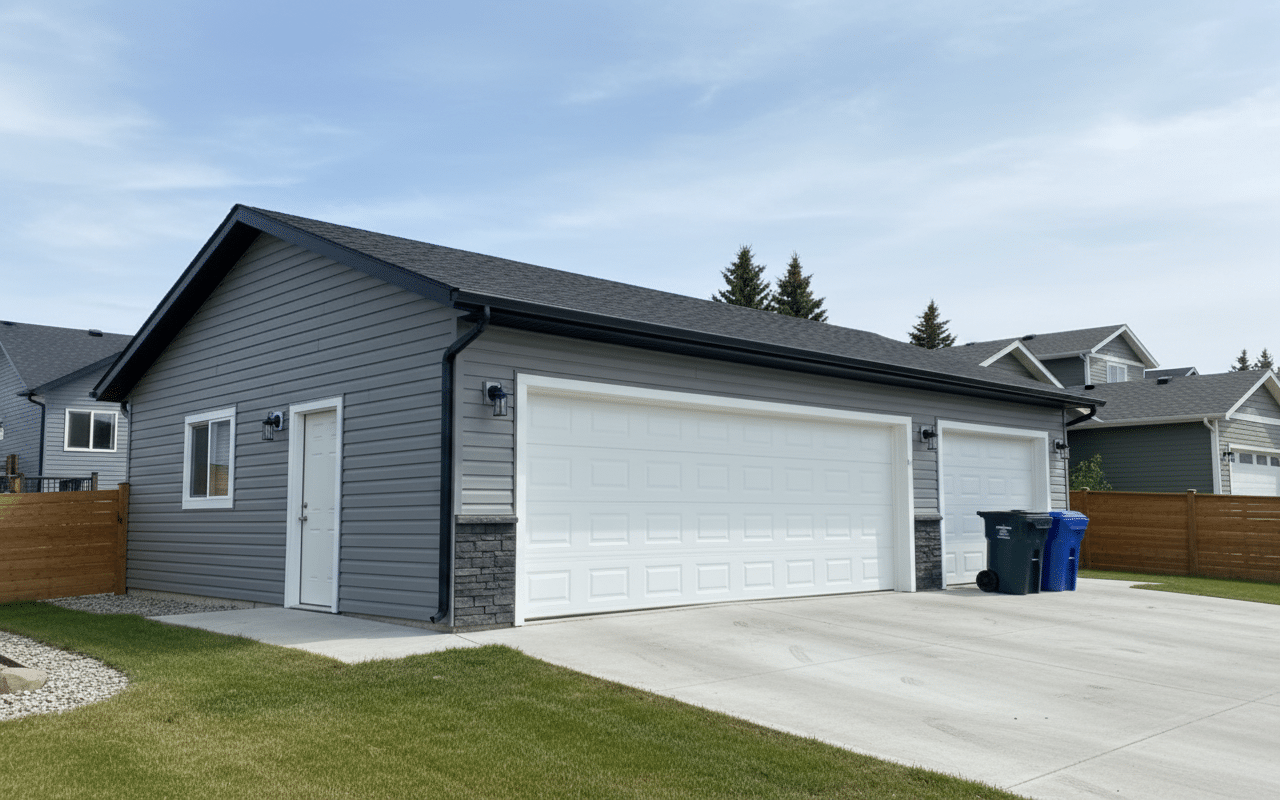
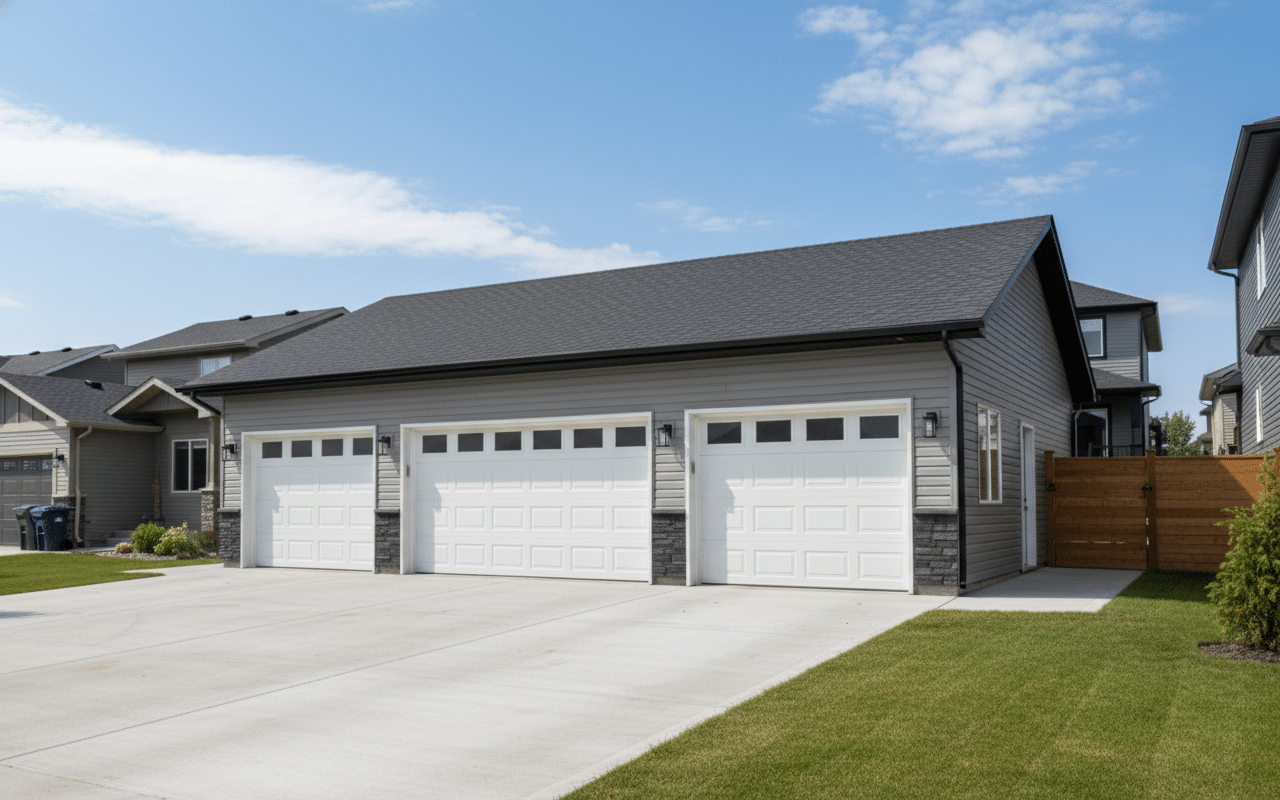
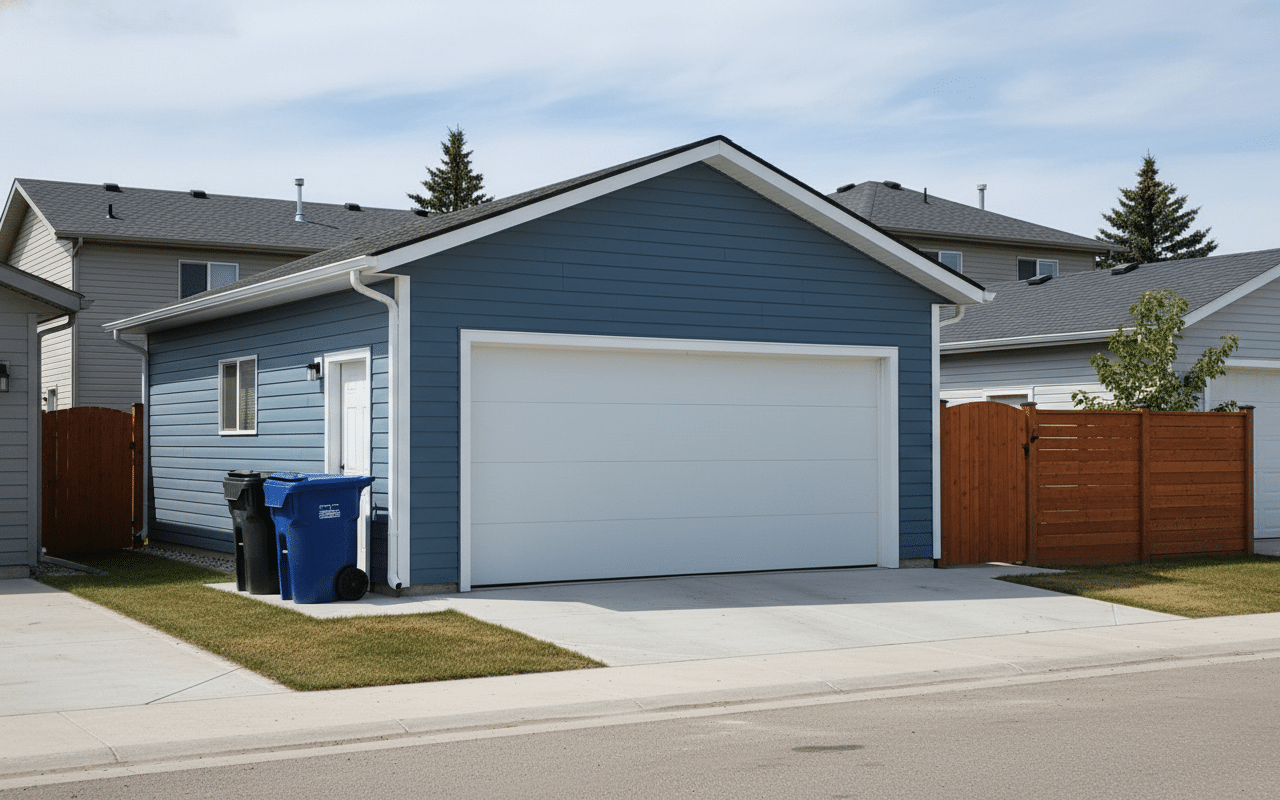
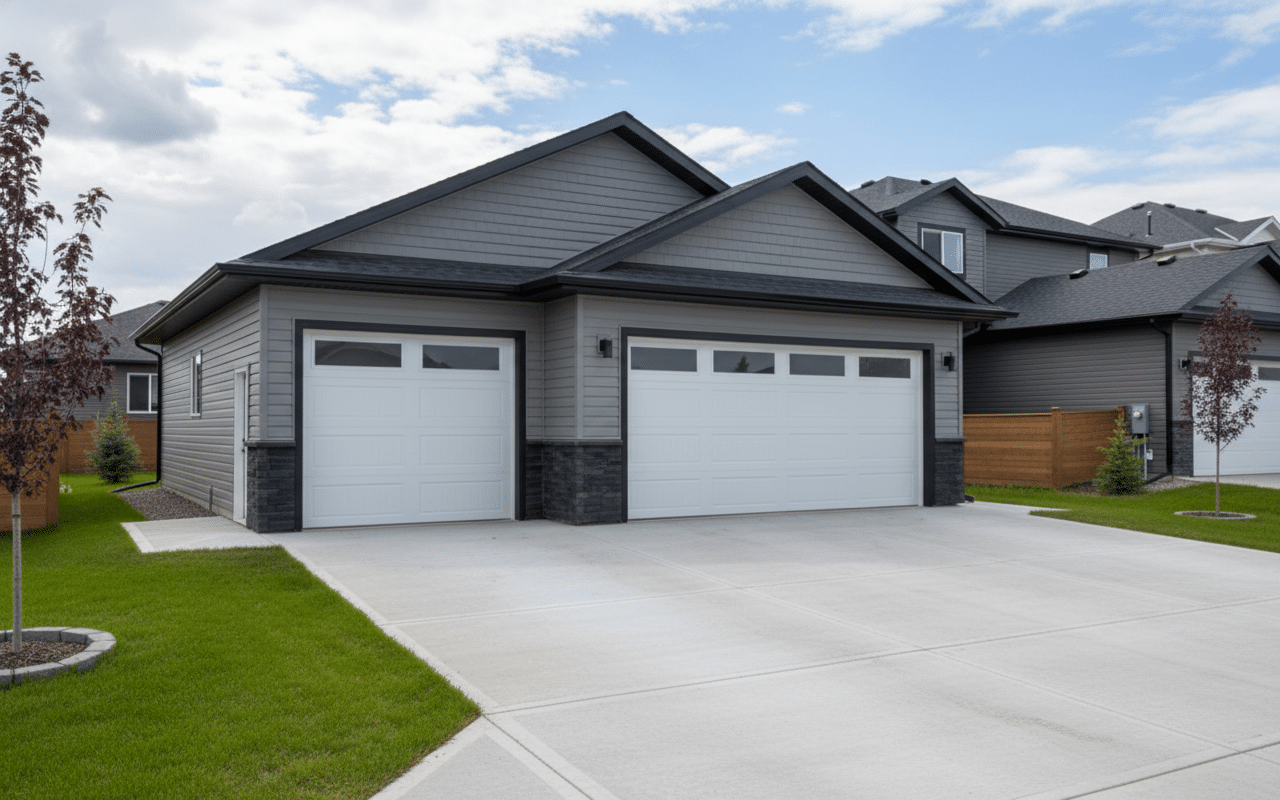
And this is in addition to your household storage needs. In general, a smaller one-car garage suits singles and small families, a two-car garage works well for the average family, and three-car garages work for anyone who needs to store a lot of vehicles and equipment.
If the standard one-, two-, or three-car garages don’t fit your requirements, that’s no problem. Our design experts appreciate the challenge of creating a one-of-a-kind garage space. We offer:
- Complete customization from size and width to interior and exterior features.
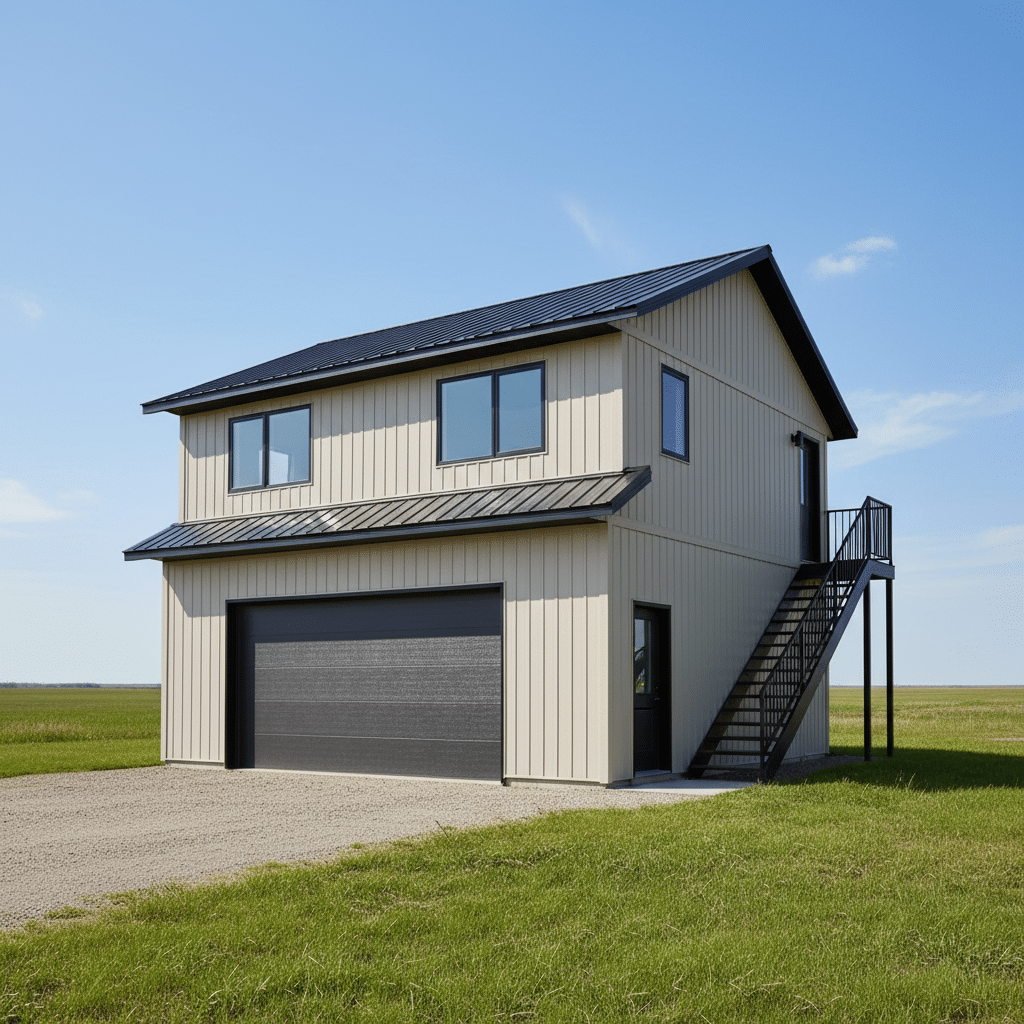
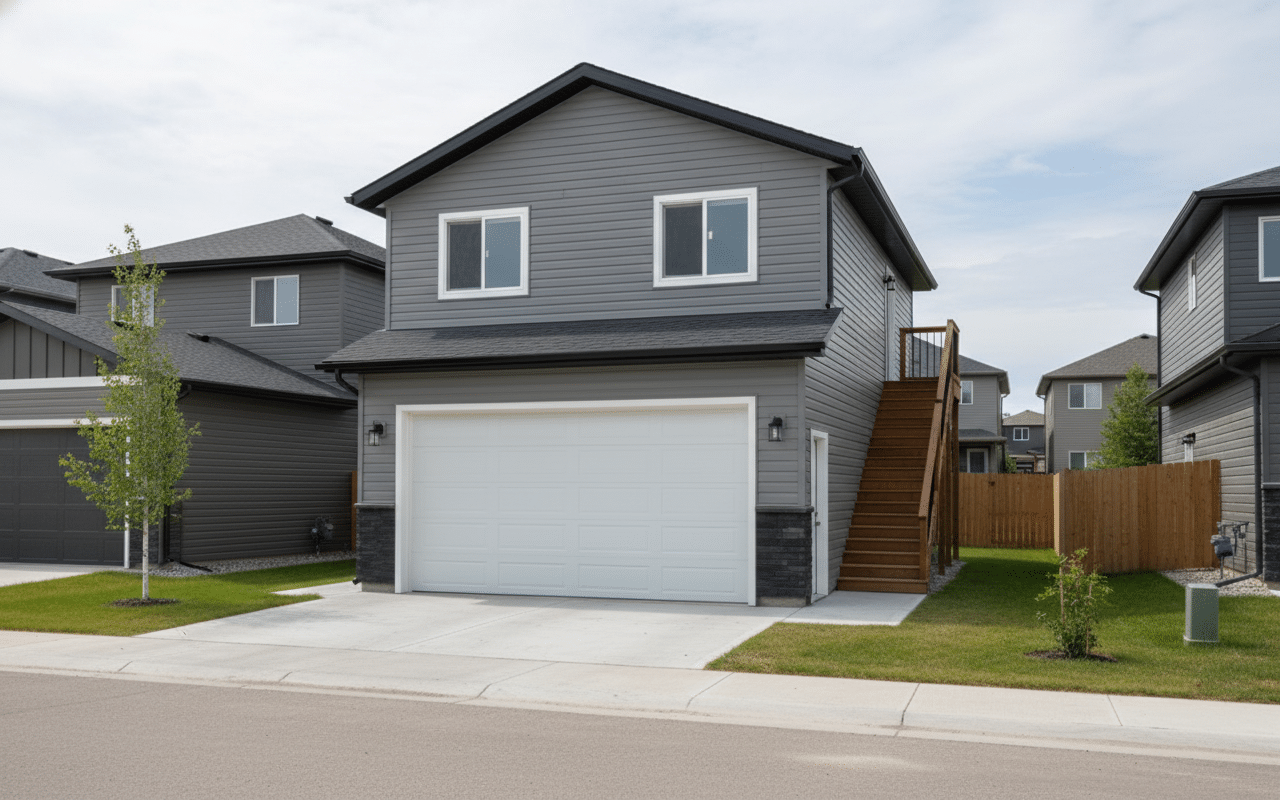
- Garage suites that add much-needed residential space independent of your home.
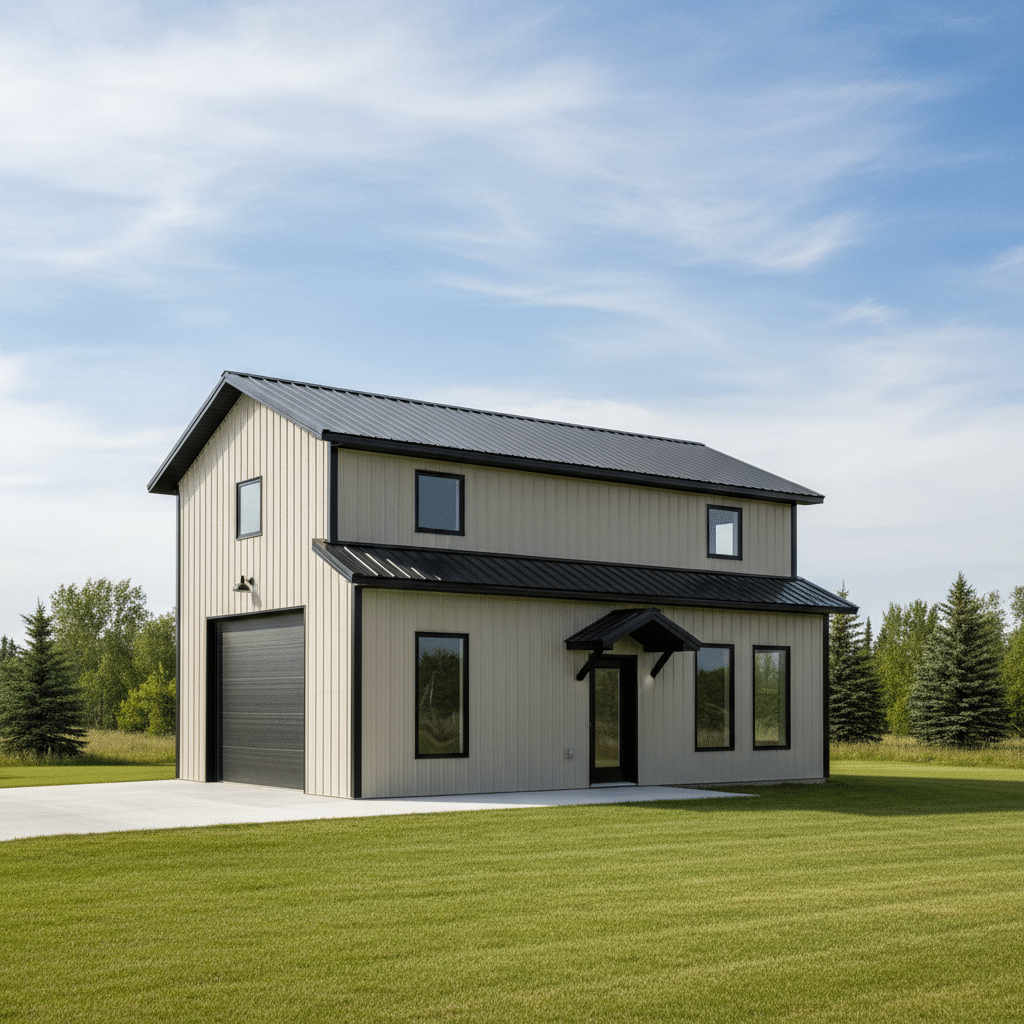
- Garages with shops mean you have a space to work and a space to store.
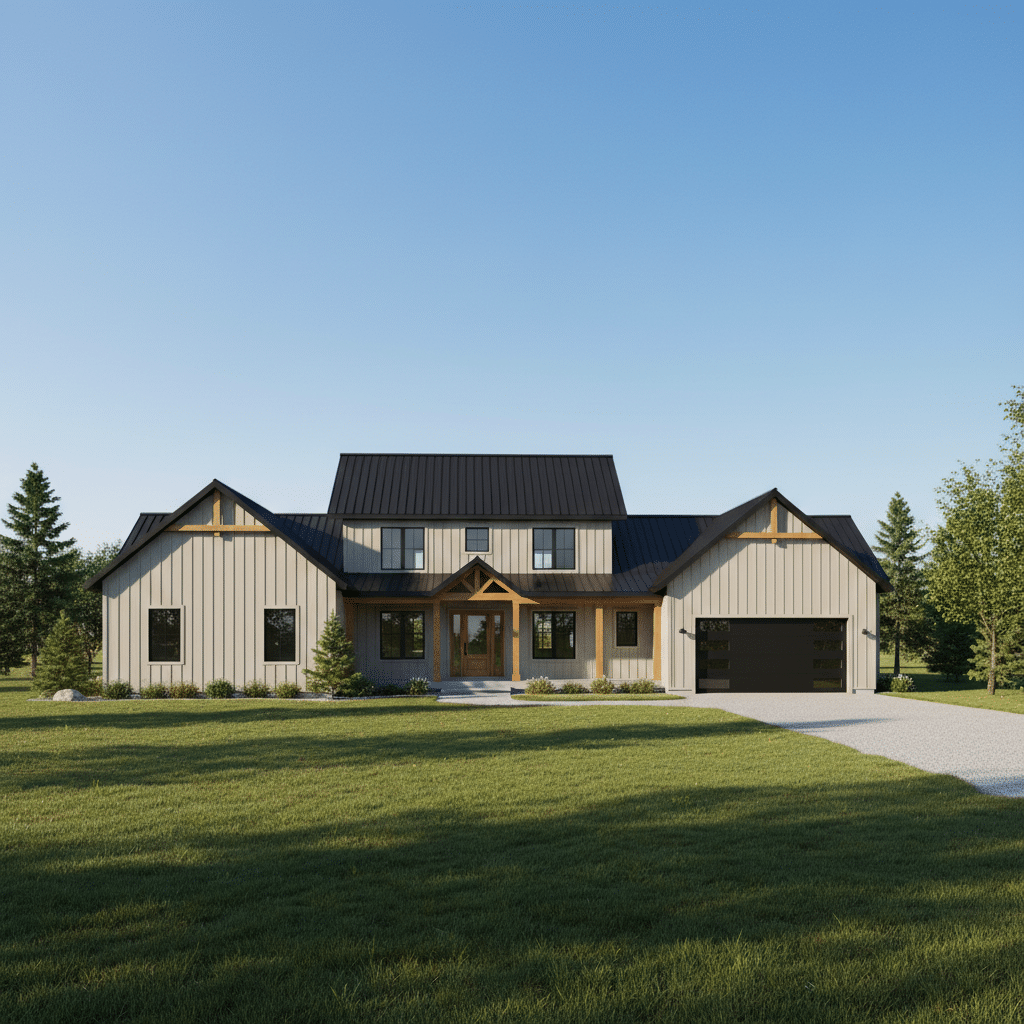
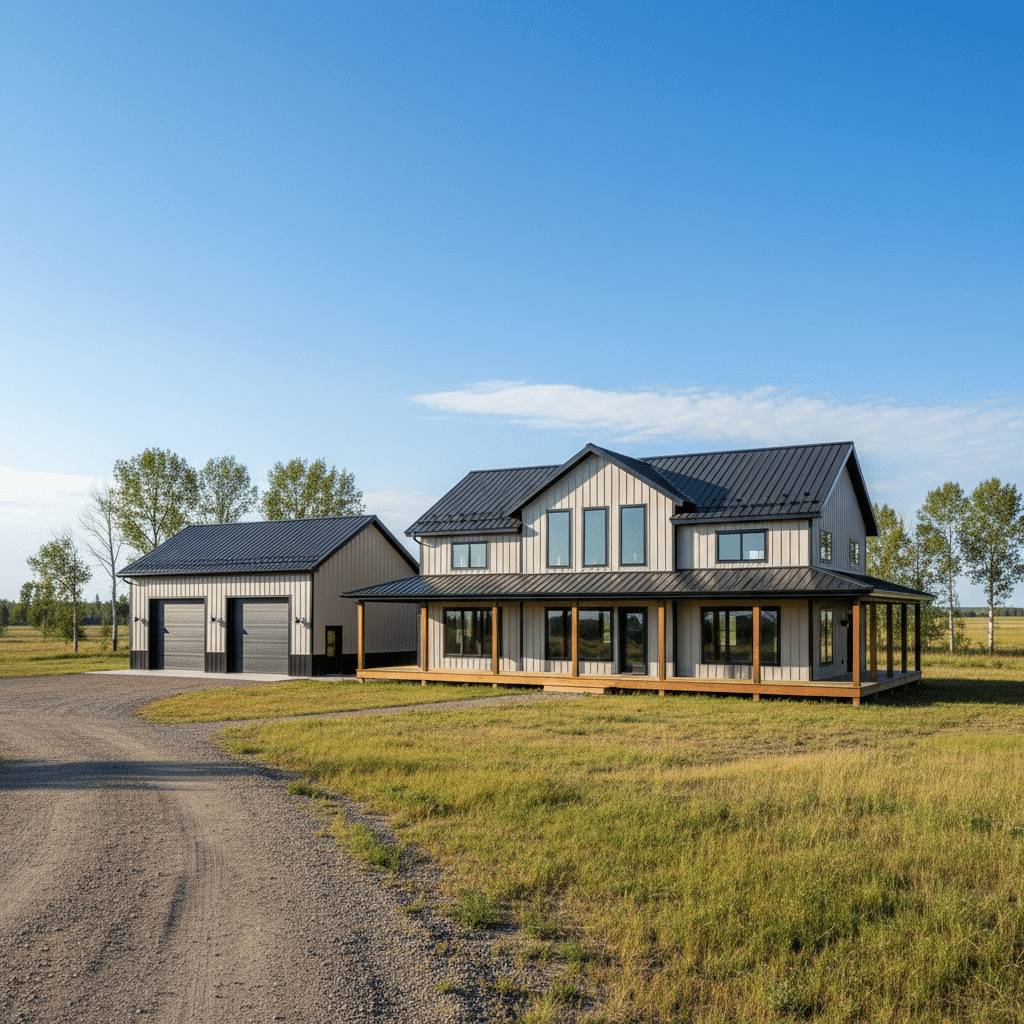
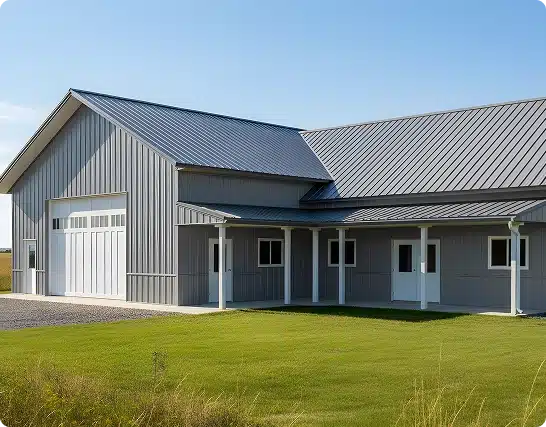
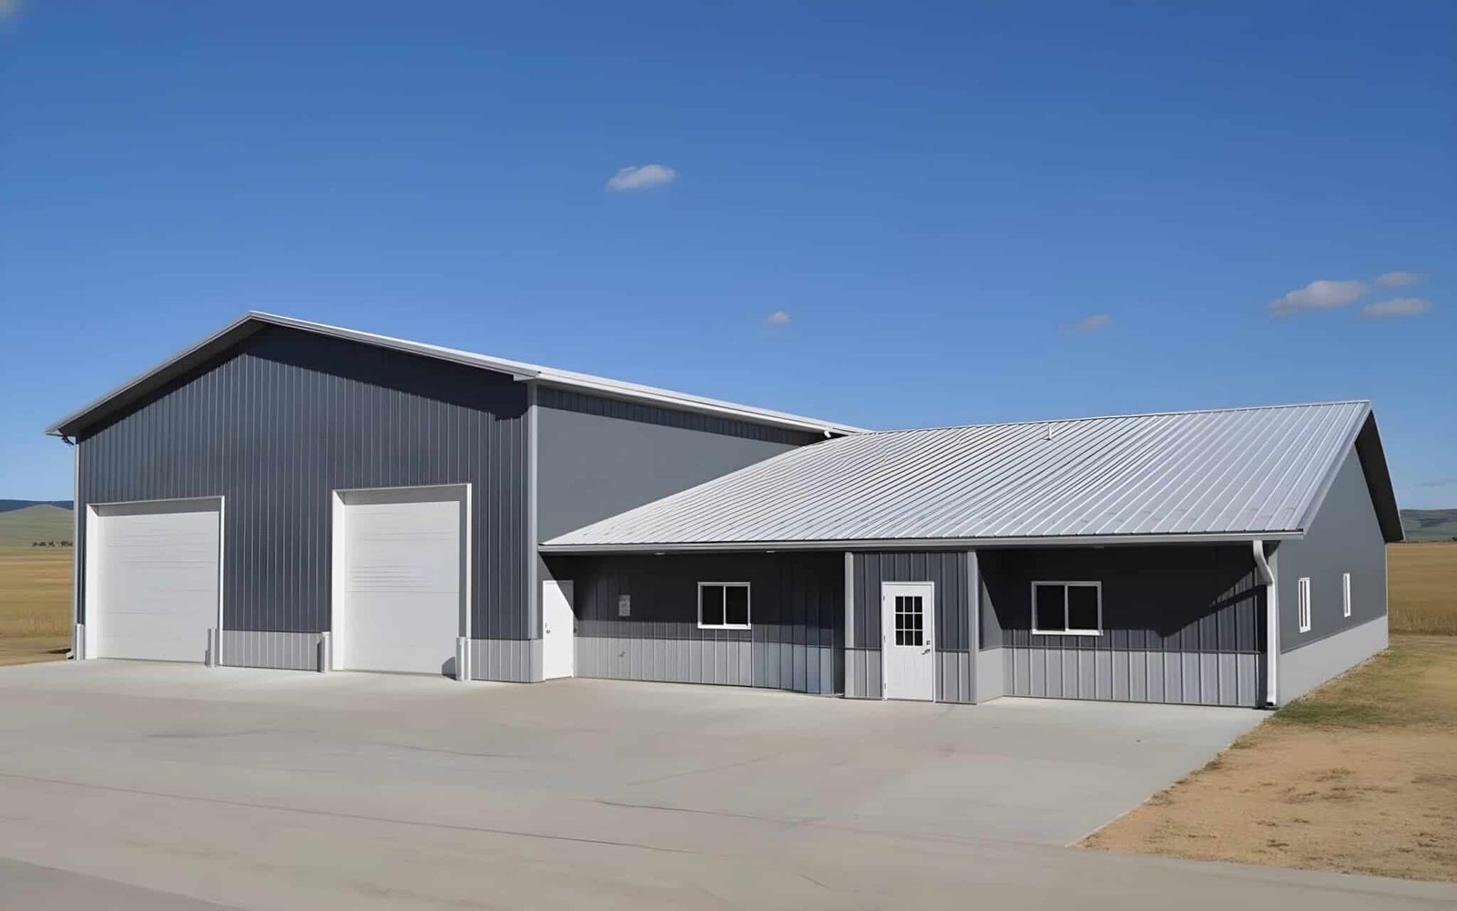
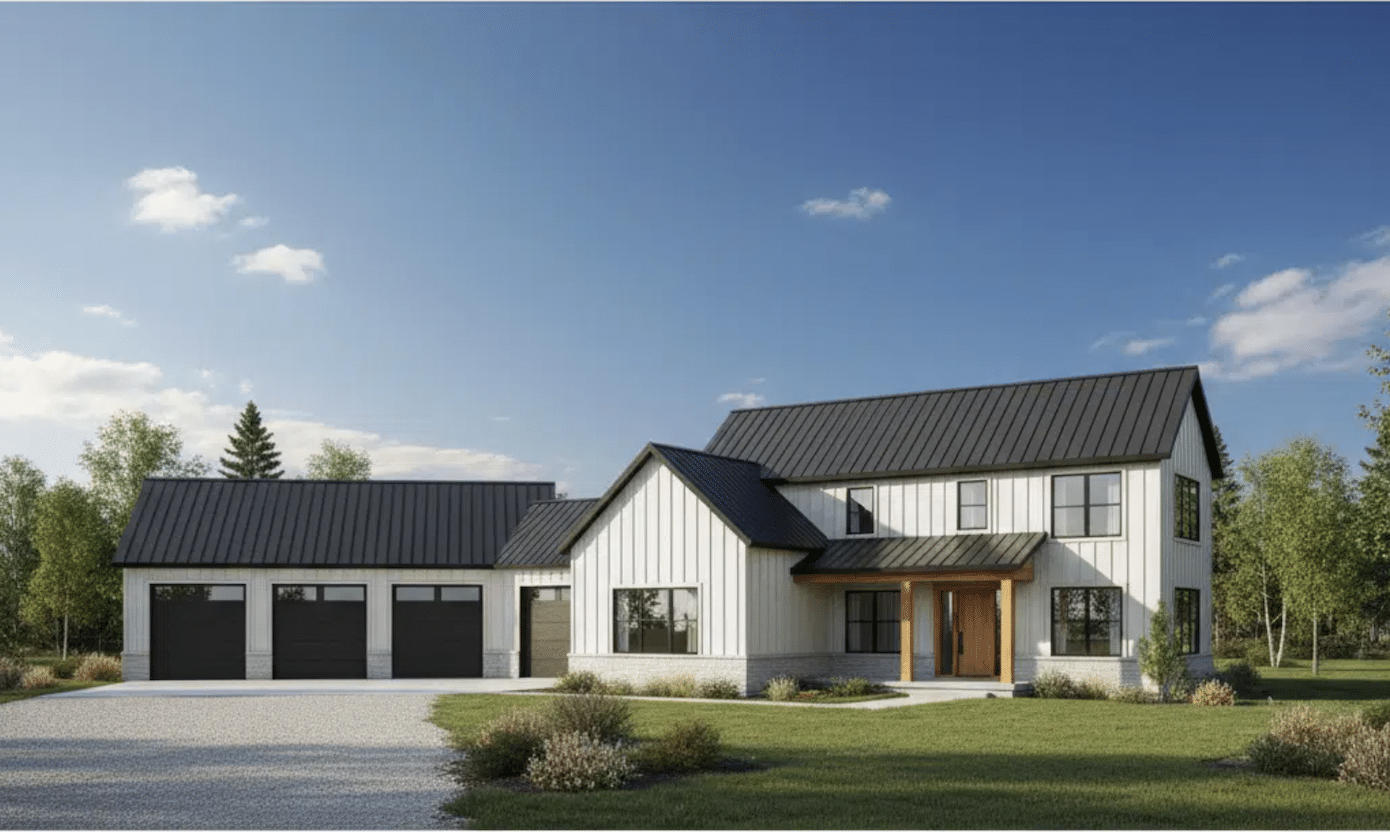
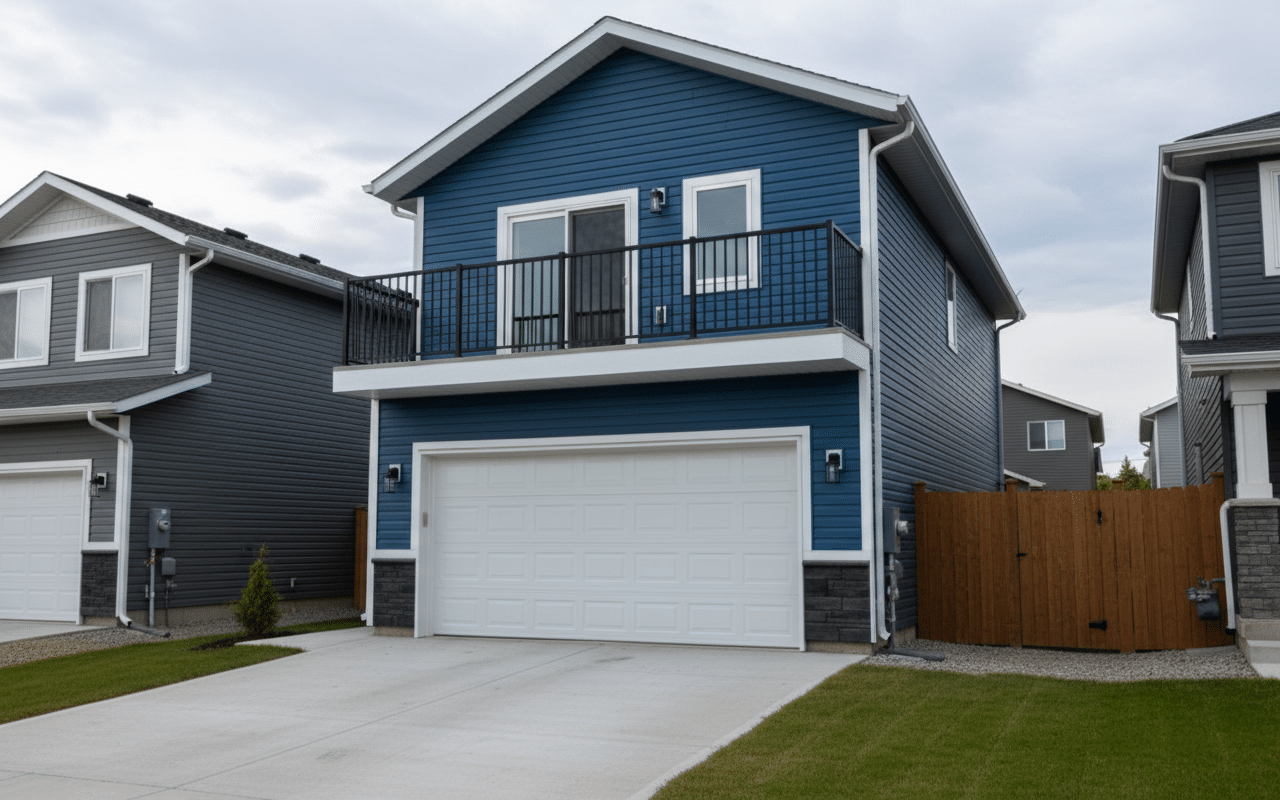
- Carriage house garages that combine the living quarters with an easily accessible garage. These styles add interest to the structure and are practical on farms, at equestrian facilities, or the average Medicine Hat and Lethbridge home.
Don’t Forget that Things Change
So you have an idea about what you need now in terms of size, but what about in 5 years, or 10? Well-thought-out garage designs account for now and the future.
Since it’s easier to build for the long-term from the beginning (and usually cheaper), consider your plans for expansion. This could be expanding your family, expanding your hobbies, or expanding your business.
In the design phase, try to include potential increases in your storage requirements. Then, you’ll have a garage in Lethbridge or Medicine Hat that you can grow into, not outgrow almost immediately.
Designing Your Garage in Lethbridge and Medicine Hat
Designing your new garage is the fun part. Although the standard garage packages in Lethbridge and Medicine have everything you need, the upgrades available can really take things to a new, even more practical level.
- Size upgrades – Of course, you need to decide on the general size and number of vehicle bays; you can make other size adjustments, too. Door height and width, ceiling height, indoor work bays, and mezzanines can all improve the space’s usability.
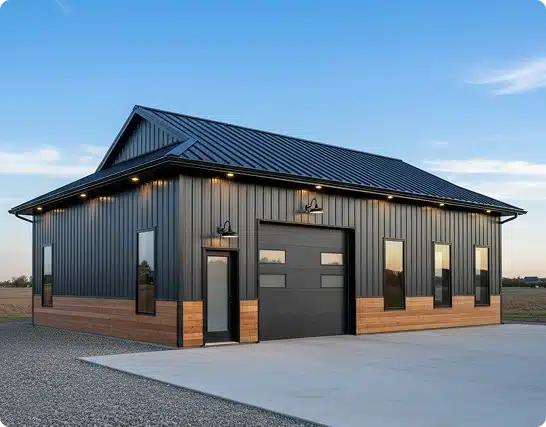
- Finishes – You get to decide how unfinished or finished the garage is. Is there a residential component ideal for a home office with separation or to house guests? Are there storage racks or workbenches? What about the exterior’s cladding and roof? Whatever you imagine, we can create.
- Flow improvements – Does your garage vision include a drive-through option? If so, you’ll need at least 2 doors and enough clearance on either side, which affects garage placement. Or maybe you want to be able to maneuver vehicles without going outside? Then, you’ll need enough interior free space to accommodate reversing and turning. Lastly, you can have a post frame garage in Lethbridge and Medicine Hat that’s attached or detached.
- Optional features – Having heating and insulation makes the space comfortable for use year-round. Extra outlets make running all your power tools a breeze. Adding an EV charger during the design phase means you don’t have to worry about it down the road.
How Long Do Post Frame Garages in Lethbridge and Medicine Hat Last?
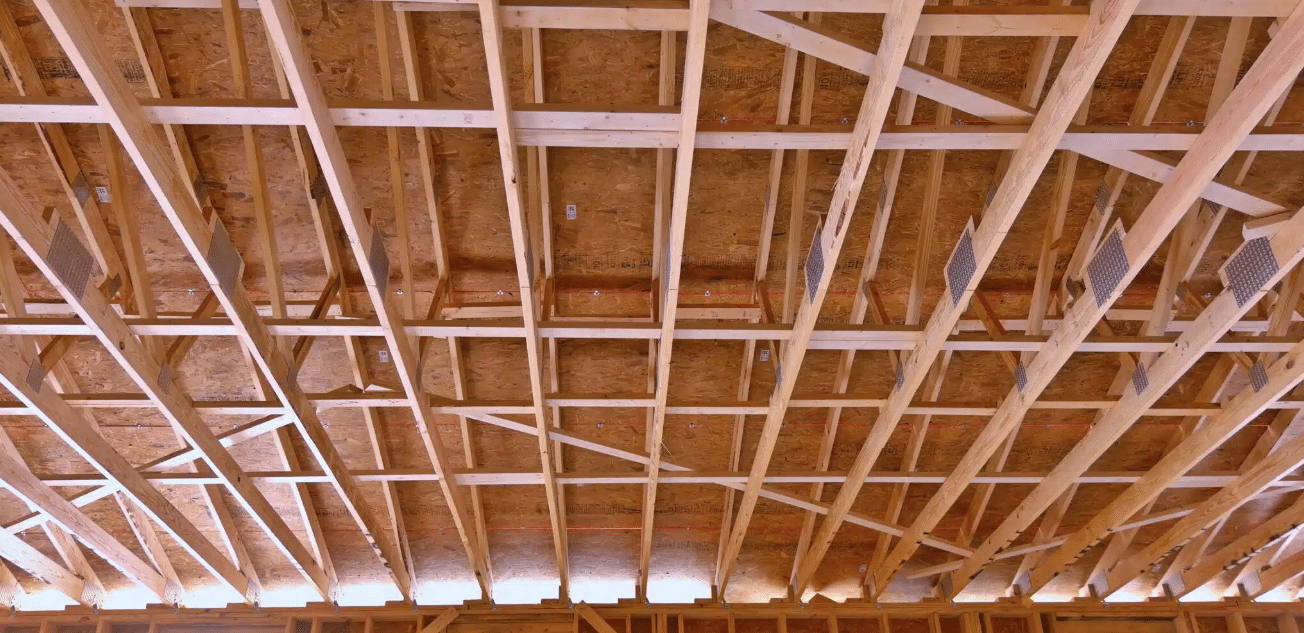
As Albertans, we know that the temperature fluctuations, snow, wind, and bright sun can wreak havoc on structures. But post frame construction is robust with a solid reinforced concrete foundation and perfectly spaced posts in strong footings to manage the weight from the walls and roof.
When well-constructed using the best materials, 20+ years of experience, and quality craftsmanship by the team at Polskiy Building, a garage can last 80 years or more.
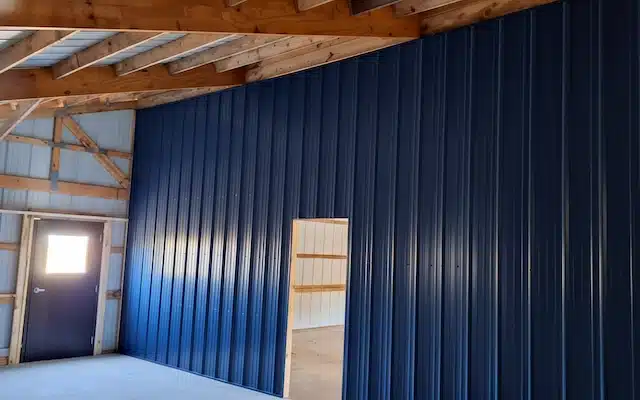
Another thing you can do to prolong the life of your garage build in Lethbridge and Medicine Hat is to opt for insulation and a vapour barrier. This protects the structure and contents from damaging condensation. Increased ventilation and heating also help keep consistent interior temperatures.
Garage Prices in Lethbridge and Medicine Hat: What to Expect
As mentioned, you need to ensure your garage build fits your budget. And the safest way to do that is to get a detailed (and free) quote by contacting us today. But if you just want a general idea:
- Garage packages in Lethbridge and Medicine Hat start from $50 per sqft and go up to about $90 per sqft.
- Looking at it a different way, the base price for a one-car garage with all the standard features (no upgrades) is $18,660 plus GST.
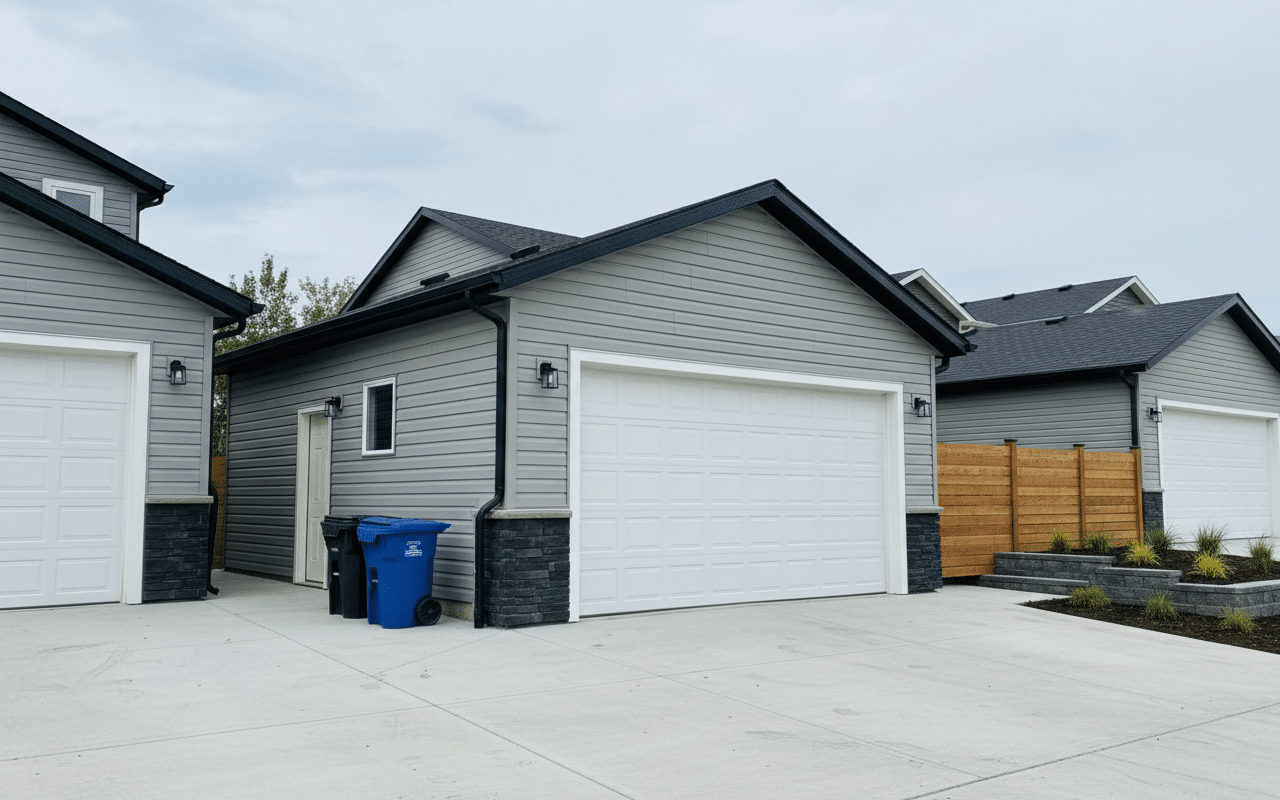
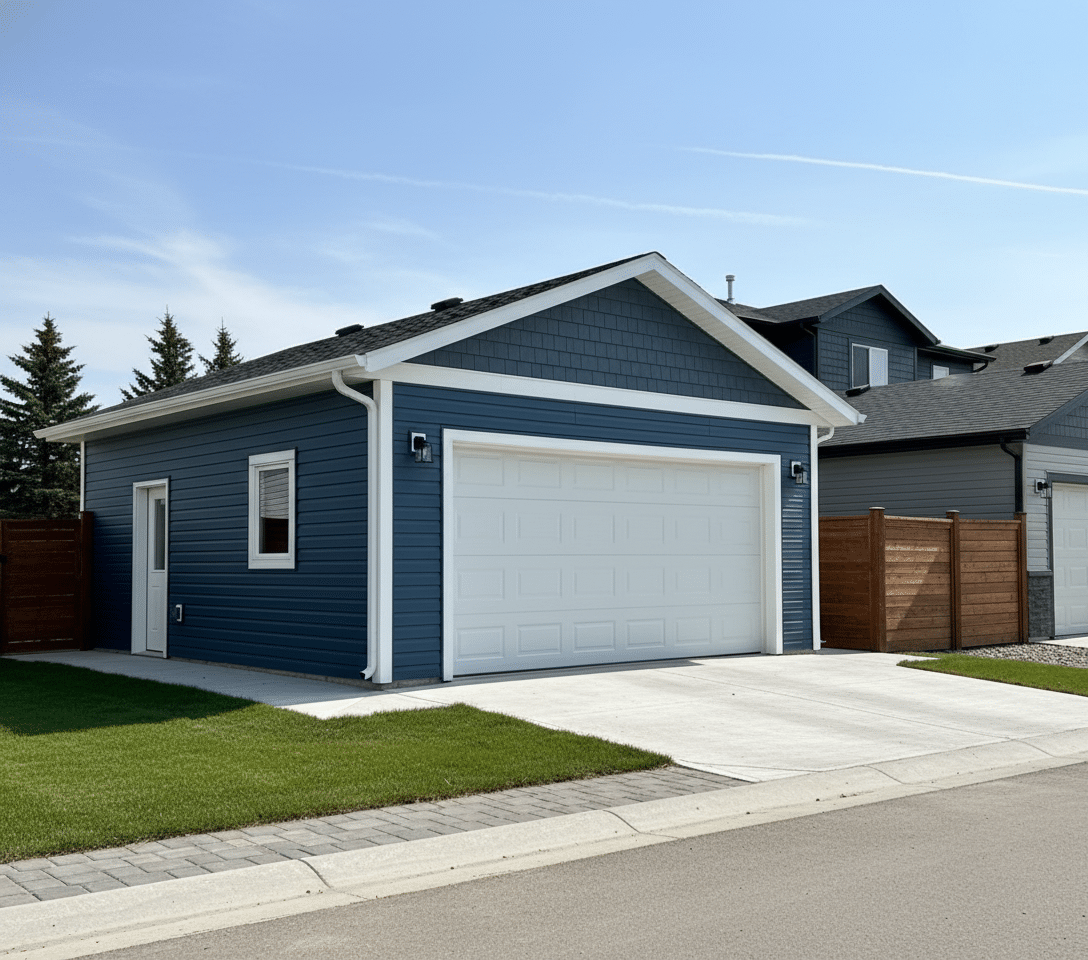
- A two-car option starts at $20,376 plus GST for the 20’×20’, and the 20’ x 22’ version starts at $23,853 plus GST.
Many factors will influence the final cost, such as size, style, HVAC, windows and doors, and the amount of finished vs. unfinished space. The standard features, though, include:
- One window and one man door
- One overhead garage door
- 3 outlets (2 inside, 1 out)
- 3 lights (2 inside, 1 out)
- Foundation, footings, posts, walls, and standard gable roof
How Long Does Building a Garage Take?
Each post frame garage in Lethbridge and Medicine Hat is different, but in general, you can have a completed structure in as little as 5 days. That’s for a basic one-car garage, and two-car options can take from 2 to 4 weeks.
As we increase in size to three-car garages and garage suites, expect the construction to take 6 to 12 weeks (or more), depending on the total size and features.
Designing the Right Garage Solution for Southern Alberta
What Type of Garage is the Most Practical in Lethbridge & Medicine Hat?
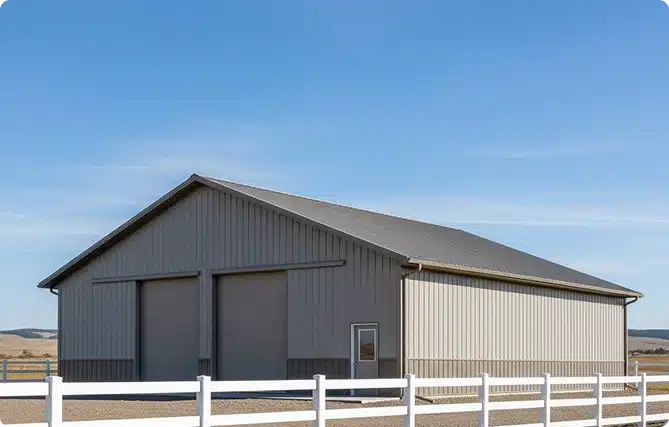
That really depends on your specific needs. Luckily, many properties in Southern Alberta have wider lots and more open space, so homeowners can often choose any of the following:
- Single-car garages for compact city lots
- Two-car garages for daily drivers and basic storage
- Three-car garages for trucks and business use
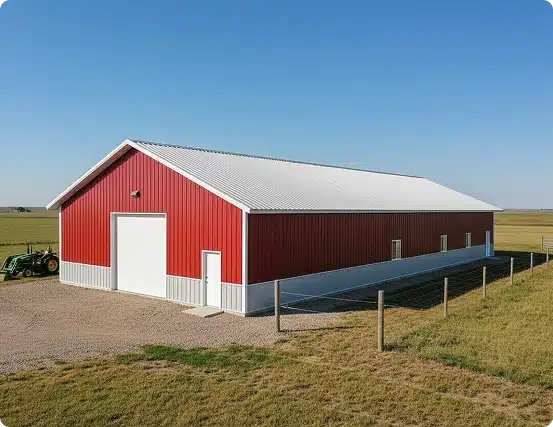
- Oversized garages for farm buildings, equestrian buildings, or recreational equipment
- High-clearance builds for RVs and trailers
- Garage suites and carriage homes for added income and residential living space
Why Door Size & Ceiling Height Matter on the Prairies
Oversized trucks, trailers, and RVs are common in Lethbridge and Medicine Hat. Review these items before you finalize your garage build to avoid costly upgrades later on:
- Confirm that the door height accommodates roof racks and trailers, and there’s clearance for the largest things you want to store.
- Don’t forget to plan for future vehicle upgrades.
- Consider adding 240V outlets for EV charging.
- Allow clearance for lifts, overhead, or mezzanine mezzanine storage solutions
Heated vs. Unheated Garages in Lethbridge & Medicine Hat
While winters are cold, the prairie climate also brings dry heat and rapid temperature shifts. Insulated and heated garages help:
- Prevent condensation buildup
- Protect tools and vehicles
- Improve comfort for workshop buildings or garage living
- Increase overall durability
So, if you’re storing tools, vehicles, or metal equipment, proper insulation and ventilation are key. Without them, warm air meeting cooler steel surfaces can cause moisture buildup, leading to rust, corrosion, and premature wear on both your belongings and the structure itself.
Foundations & Site Preparation in Lethbridge & Medicine Hat
Your garage builders in Alberta will pay close attention to the following elements so that the structure stands the test of time:
- Soil stability and compaction
- Proper drainage to prevent water pooling
- Reinforced concrete slabs
- Wind exposure and anchoring systems
What Does a Post Frame Garage Build Usually Include?
A garage construction process includes:
- Professionally engineered wall framing
- Complete roofing system
- Installed windows and overhead garage doors
- Integrated moisture protection barrier
- Electrical sub-panel with outlets and LED lighting
- Reinforced concrete foundation slab
Optional upgrades and enhancements may include:
- Full insulation systems
- 240V wiring for electric vehicle charging
- Plumbing and heating or ventilation systems
- Interior dividing walls or mezzanine levels
- Site preparation, grading, or exterior finishing work
Our Step-by-Step Garage Construction Process
Building a garage in Lethbridge or Medicine Hat should feel organized, transparent, and stress-free. Here’s what you can expect when you work with our team:
- Needs assessment and project planning based on budget, site conditions, and timeline.
- Develop a custom layout or choose from existing garage packages in Lethbridge and Medicine Hat
- Permit coordination to ensure your garage construction complies with local regulations in Lethbridge or Medicine Hat before breaking ground.
- Material ordering and labour scheduling for an efficient timeline.
- Site prep and foundation work, including grading if required, and a reinforced concrete slab built for durability and long-term stability.
- Construct the post frame structure, install roofing and siding, and fit overhead doors and windows with precision.
- Electrical panels, outlets, and lighting are installed. If your project includes insulation, mezzanines, or a carriage suite, those elements are also completed during this phase.
- Comprehensive quality check and walkthrough with you to ensure everything meets expectations.
Warranties for Your Garage Build in Lethbridge & Medicine Hat
There are 3 types of warranties available:
- A lifetime structural warranty
- A manufacturer’s warranty on materials
- A 3-year workmanship warranty
Warranty coverage should be a key factor when comparing the cost to build a garage in Lethbridge or Medicine Hat and selecting the right garage builder. Reputable garage builders stand behind their work with protection that reflects the quality of their materials and construction standards.
Garage warranties typically apply to major structural components such as:
- Framing systems
- Reinforced concrete slabs
- Load-bearing elements.
This is especially important for larger projects, including custom garages, carriage homes, and garage suites in Lethbridge and Medicine Hat, where long-term structural performance matters. Manufacturer’s warranties, on the other hand, typically cover things like:
- Roofing systems
- Overhead doors
- Certain finishes
Clear, written warranty protection gives homeowners confidence and safeguards their investment well beyond project completion. Always understand how post-construction concerns are handled before agreeing to any work. As trusted garage contractors, we prioritize transparency, accountability, and long-term service.
What Affects Garage Pricing and Project Timelines?
Many factors contribute to both the timeline and the budget. The best way to estimate garage pricing in Southern Alberta is to look at the main cost drivers below:
- Size and overall dimensions
- Door/window quantity and type
- Insulation and electrical upgrades
- Garage suites or carriage homes
- Site access and grading
- Municipal permit fees – for example, in Medicine Hat, the permit fee in 2026 is $135 for a basic garage and $325 for a secondary suite. In Lethbridge, a residential construction permit costs $3.25 per $1,000 of construction value (minimum charge of $110).
Typical post frame garage construction costs are as follows:
| Type of Garage | Average Size | Cost Starts From |
| Single-car, detached | 14′ × 20′ | $18,660 + GST |
| Double-car, detached | 20’×20′ or 20’×22′ or 22’×22′ | $20,376 + GST |
| Three-car, detached | 24’×34′ or 30’×24′ | $44,800 + GST |
| Garage Suite / Carriage House | 24’×24′ | $48,800 + GST |
Smarter Garage Planning for Long-Term Value
Beyond new garage construction, many homeowners in Lethbridge and Medicine Hat choose to upgrade or renovate existing garages. Add insulation, reinforce structural components, upgrade electrical systems, or prepare the space for a future garage suite or carriage home. As an added perk, planning for future needs during your initial garage build can significantly reduce renovation costs later.
Whether you’re enhancing garage storage, adding 240V power for EV charging, or converting space for multi-purpose use, be strategic, and you’ll create long-term value.
Selecting a Trusted Garage Builder in Lethbridge & Medicine Hat
Working with experienced garage builders in Lethbridge and Medicine Hat is the hassle-free way to ensure durability, safety, and full compliance with local building codes. Professional garage builders in Lethbridge and Medicine Hat manage everything from permits and engineering to construction and final inspection. Of course, you’ll get increased storage space, but you’ll also get higher property value and protection for your expensive equipment that supports your day-to-day needs.