 Airdrie
  Banff
Banff  Beaumont
  Brooks
  Calgary
  Camrose
  Canmore
  Chestermere
  Cochrane
  Drumheller
  Edmonton
  Fort McMurray
  Fort Saskatchewan
  Grande Prairie
  High River
  Leduc
Leduc  Lethbridge
  Lloydminster
  Medicine Hat
  Okotoks
  Red Deer
  Rocky Mountain House
  Sherwood Park
  Spruce Grove
  St. Albert
  Stony Plain
  Sylvan Lake
  Whitecourt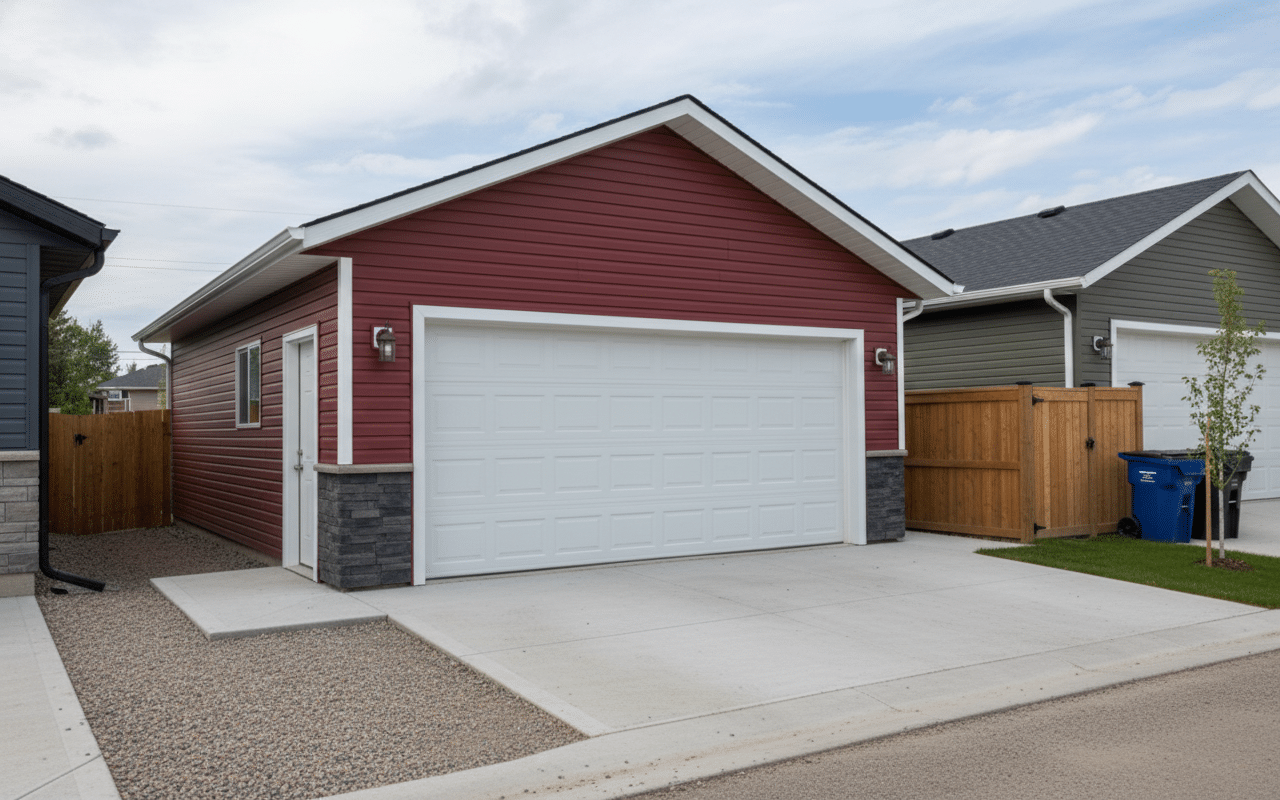





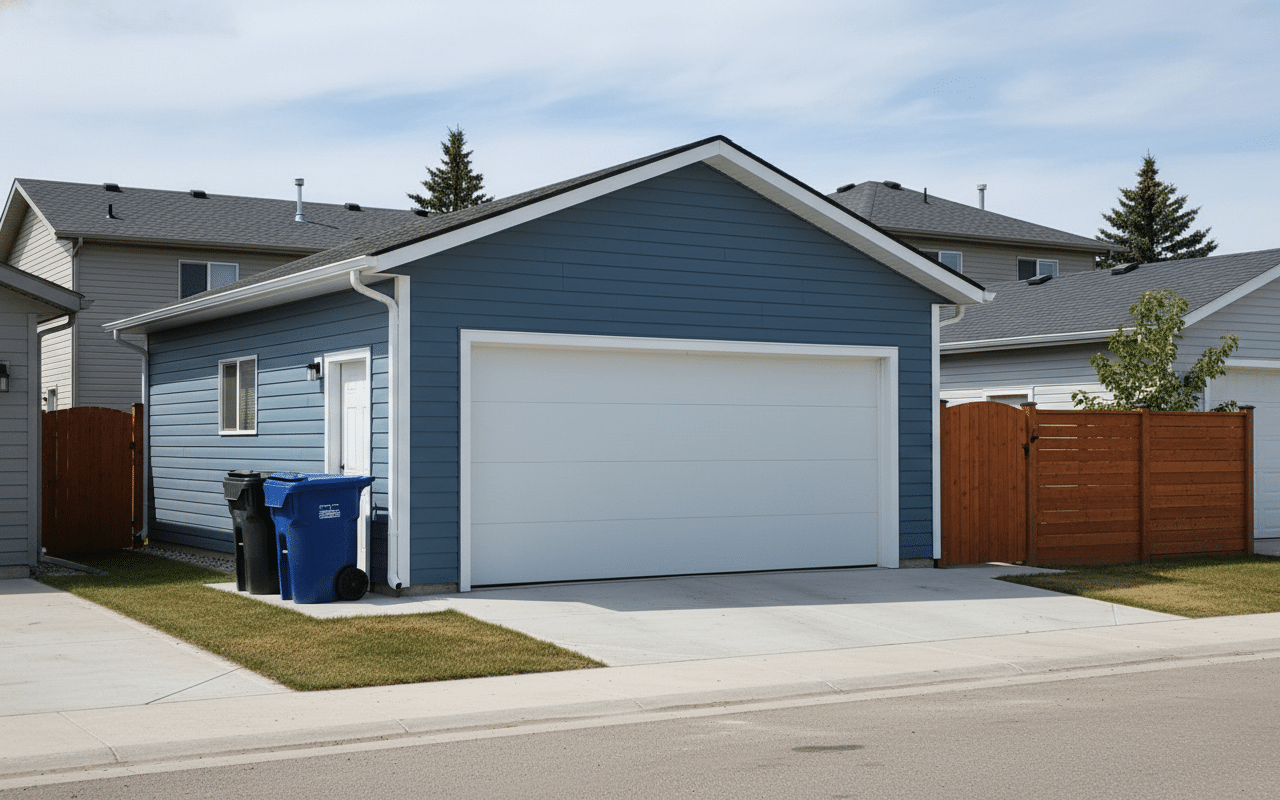
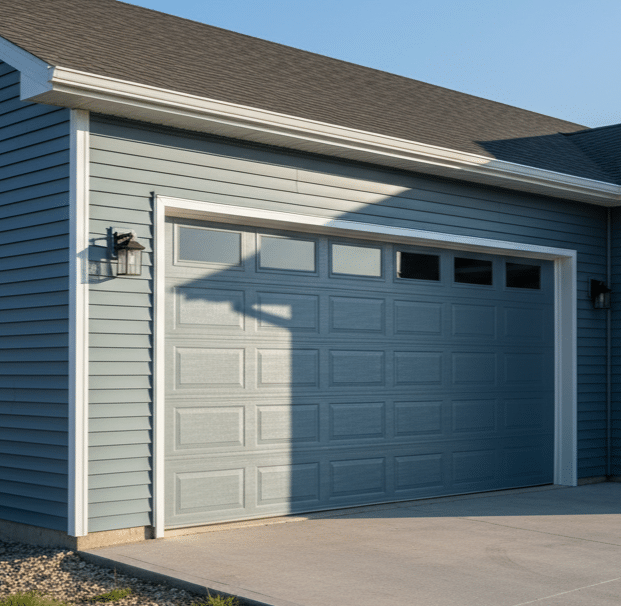
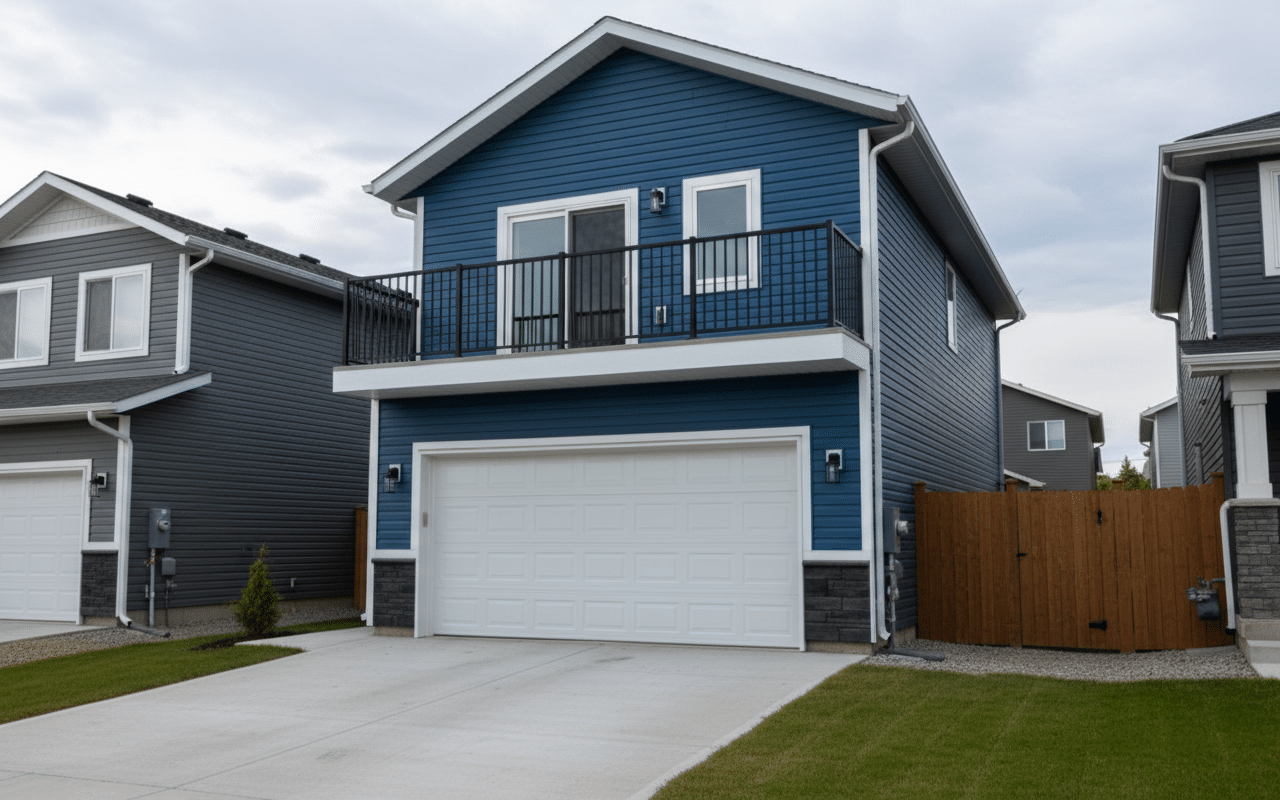
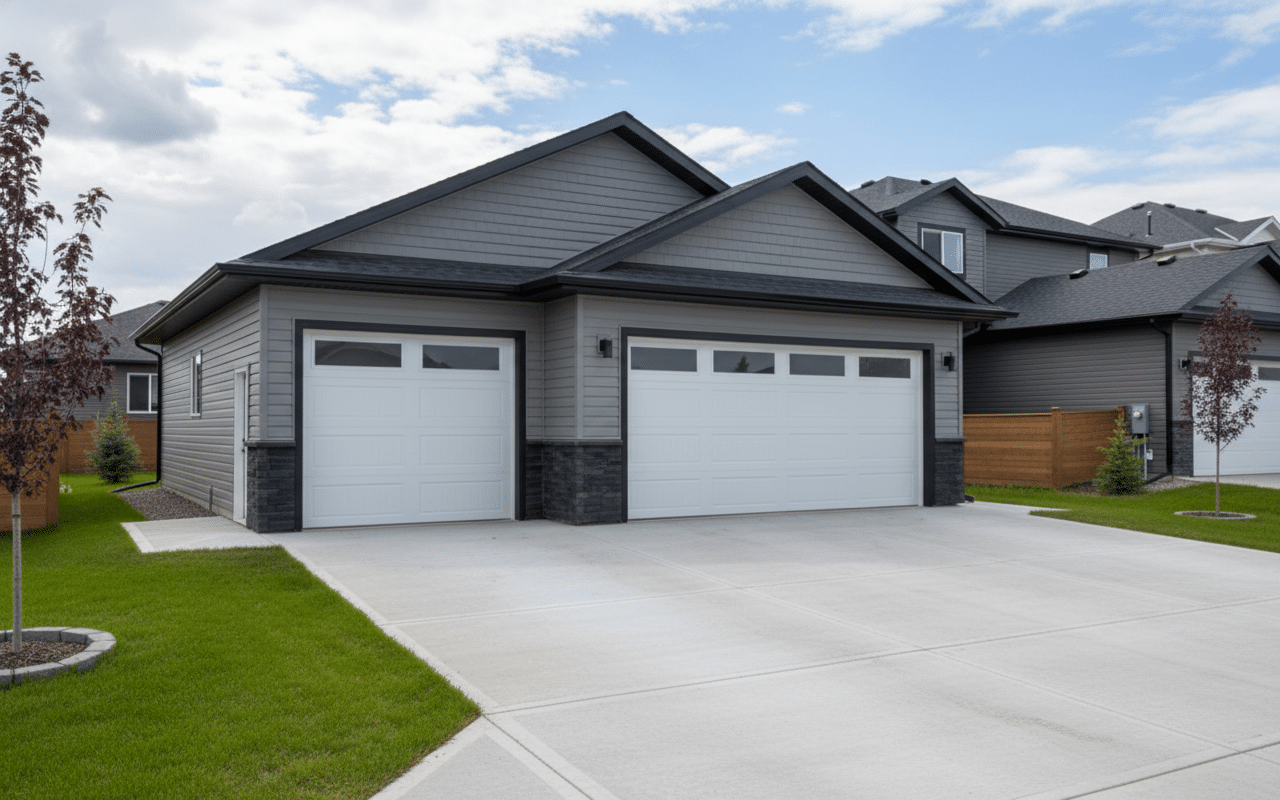
Building Your Red Deer Garage: Considerations for a Future-Proof Design
Sometimes it can be hard to know where to start when you’re thinking of undertaking a garage build in Red Deer. But we’re here to help. We’ve been in the post frame garage construction business since 2002. This experience has taught us that when you take the time to consider all the garage details up front, you end up with a structure that’s practical now but will also serve you well into the future.
Let’s break down the main things to reflect on before any Red Deer garage construction starts: budget, timeline, size, design, and longevity.
Budgeting and Costs of a Garage in Red Deer
There’s no point in undertaking a garage project you can’t afford. While we offer milestone-based pricing so that you don’t have to pay in one lump sum, your budget is the first thing to set. There are several determining factors for the total garage price in Red Deer:
- Garage size – For obvious reasons, it costs more to build a two- or three-car garage than a single-car one. Higher ceiling heights also cost more.
- Doors and windows – Extra windows, man doors, and garage doors add to the price.
- Upgraded features – If you want heating, insulation, upgraded electricity for an EV, or some finished residential space, you’ll need to increase your budget.
- Materials – Our base garage packages in Red Deer come with vinyl siding and a standard gable roof. Upgrades are always available, but that does mean an increase in price.
What’s the Average Cost of a Red Deer Garage Build?
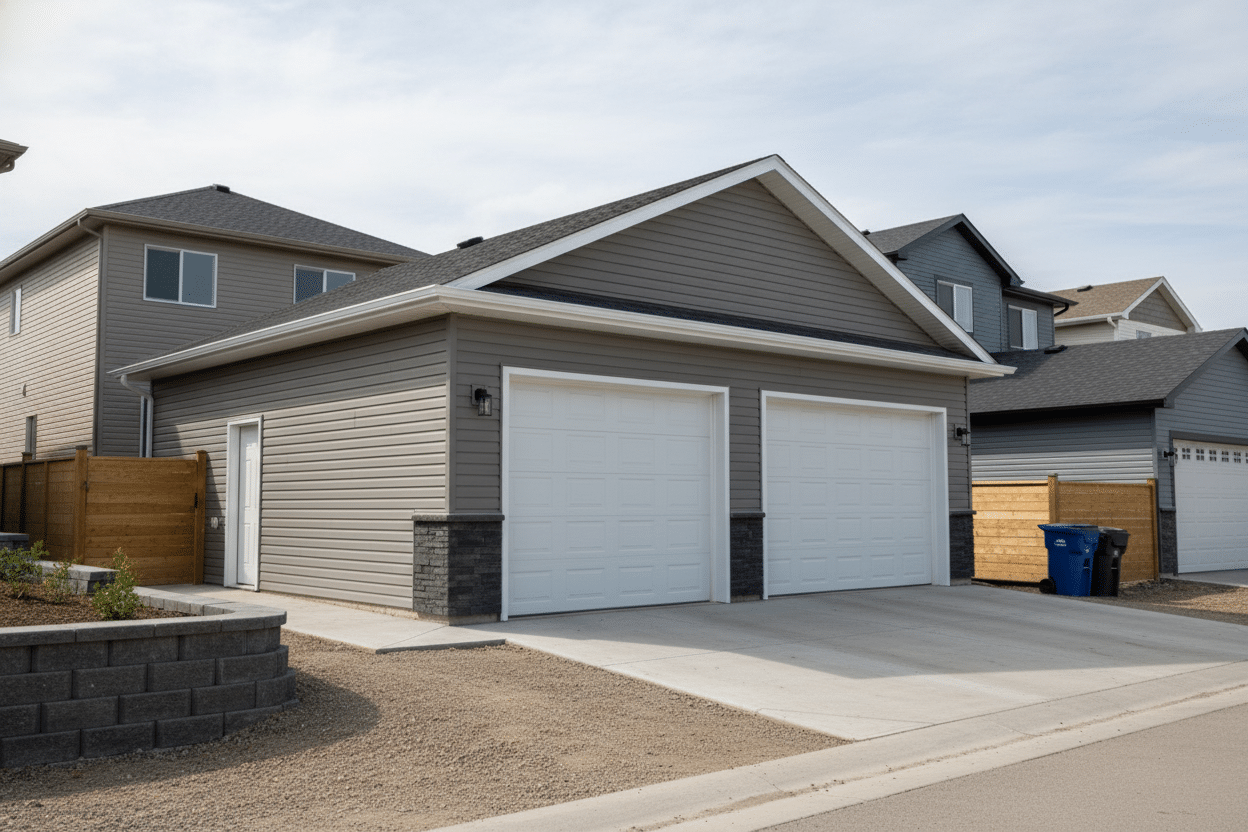
In Red Deer, we can build a garage for as little as $50 per sqft, and the range usually tops out at $90 per sqft. Using a one-car garage as a benchmark with standard features only, the cost is $18,660 plus GST. Then, it starts at $20,376 to $23,853 plus GST for two-car garages, and $44,800 for three-car garages.
Garage suites, with all that extra finished space start from $48,800 plus GST.
While these are general starting prices, it’s best to get a free and accurate quote tailored to your specifics. That way, you have the real price for everything you want.
What’s Included in a Garage Package in Red Deer?
Our experienced team of garage builders in Red Deer will help with everything from permitting to design. Here’s what comes standard:
- Drawings, all permits, and inspection coordination
- Foundation and complete framing of the structure
- Two roof vents
- Lighting: two inside, one outside
- Doors and windows: one picture window, one man door, one garage door, and one remote
- Electricity: one exterior outlet and two interior outlets
What Design Upgrades are Available When Building a Garage in Red Deer?
While our base garages in Red Deer are durable and have all the essentials, you may want to upgrade and customize your space with any of the following:
- Heating and insulation – Make your garage a year-round workshop with elements that keep the temperature consistent. Add heating accompanied by insulation and a vapour barrier, and you can hang out anytime of the year in total comfort.
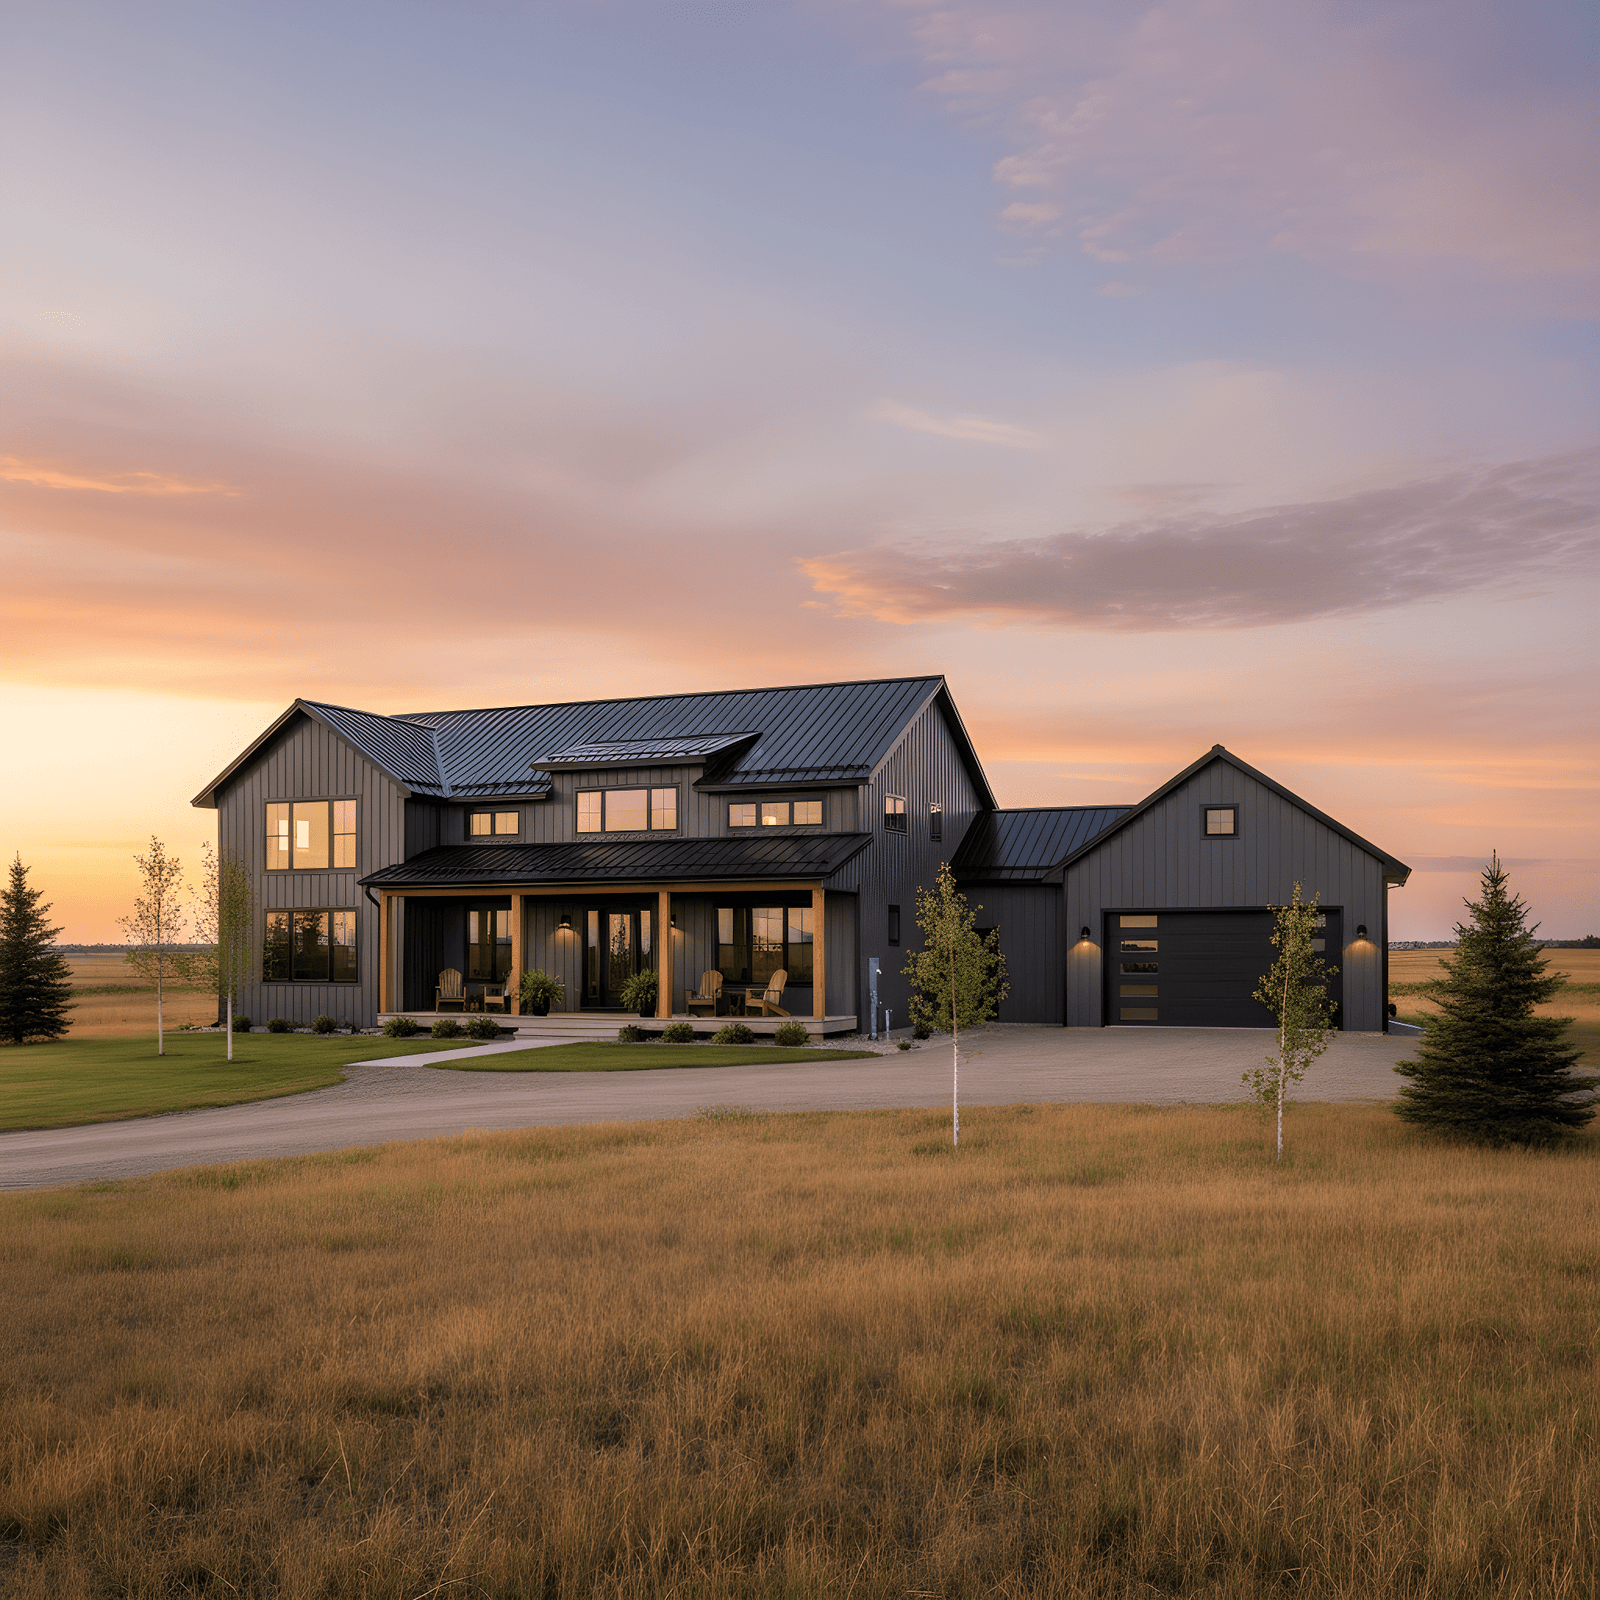
- Exterior options – Upgrade your roof to a reverse gable, add stone accents for a curb appeal bump, or add James Hardie fiber cement siding for the ultimate in durability.
- Interior options – Aside from adding finished residential space for an additional bedroom, home office, or kids’ playroom, you can add drywall to the garage for a more finished look. Storage is key in a Red Deer garage with all the sports equipment and tools you likely have, so design workbenches and storage racks that keep everything in its place.
- Functionality – Add ceiling height and door width to accommodate larger trailers, boats, and RVs, make the space large enough to maneuver vehicles and equipment inside, or have the ability to drive through the garage.
Determining the Garage Size Tailored to You
Obviously, your garage should meet or exceed your vehicle storage needs, but it doesn’t have to be just a place to store your cars. One-car garages in Red Deer will work for small families and single-person homes, but even if you only have one vehicle, two- and three-car options can make sense.
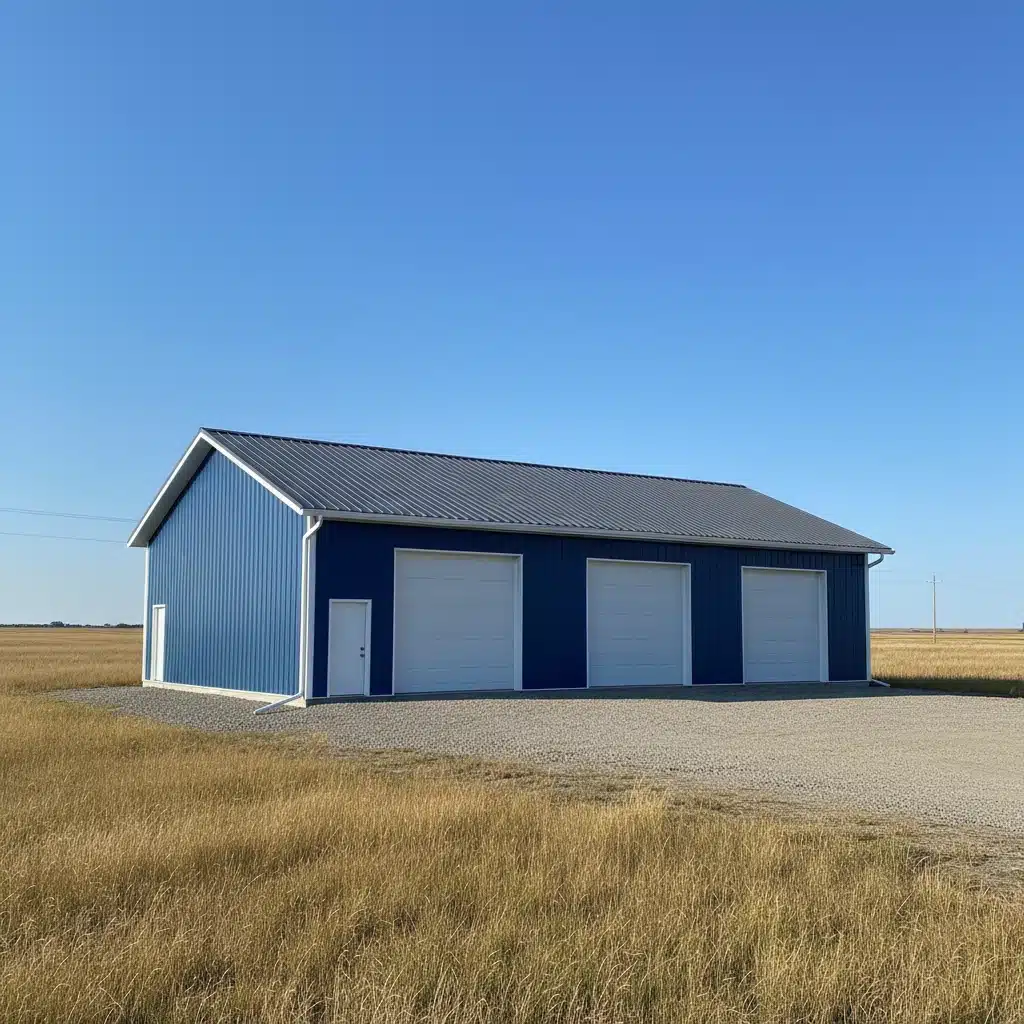
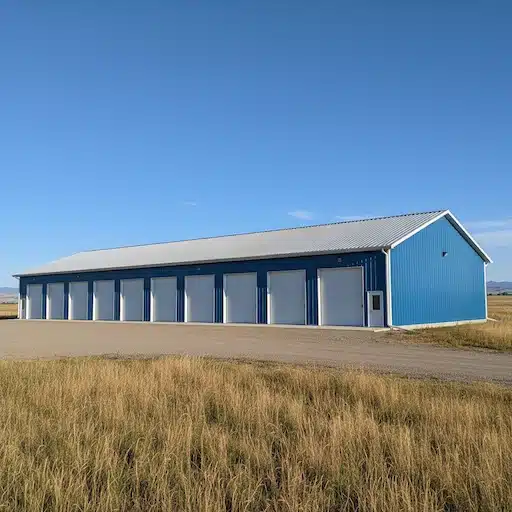
- Two- and three-car garages in Red Deer allow you to store two or three everyday vehicles to keep them safe and out of the snow. But having an additional vehicle bay to store farm and garden equipment like ride-on mowers or tractors, and recreational equipment like ATVs and boats, will make life a lot easier.
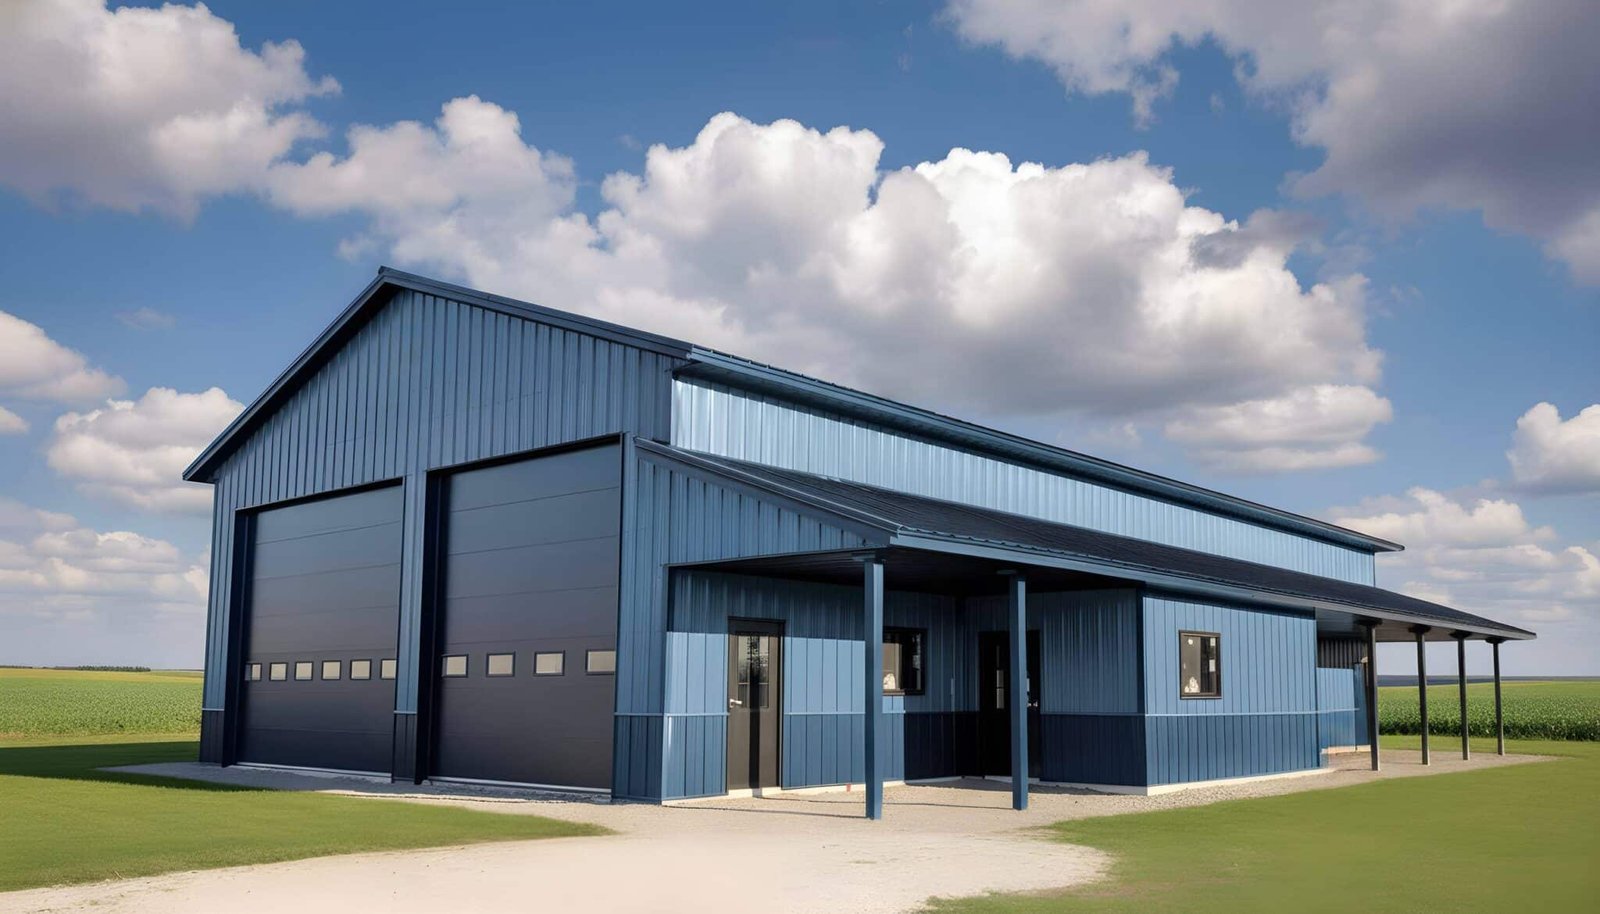
- Custom garages allow you to specify your requirements for ceiling height, number of doors, interior space, and much more.
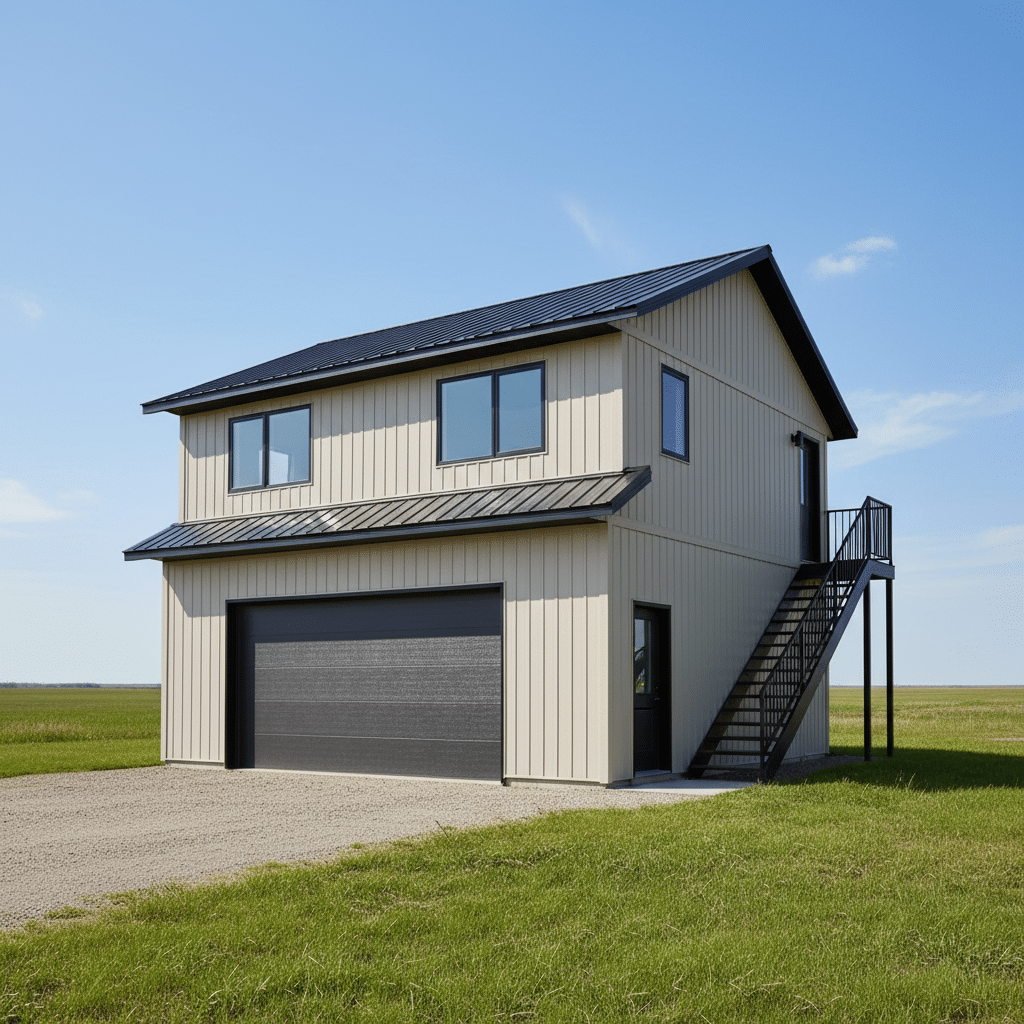
- Garage suites can add often much-needed usable living space without the disruption to your home. Who wouldn’t enjoy an extra bedroom for guests, a dedicated workout space, or a swanky new home office?
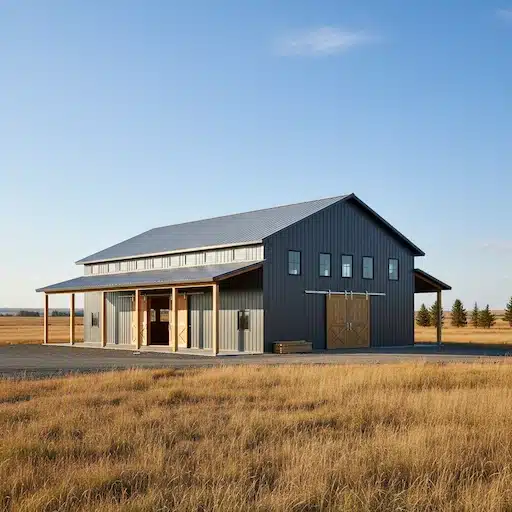
- Carriage house garages link the carriage house to the main house. Although you’re probably not storing a horse-drawn carriage, even if you’re running an equestrian facility, the increased door height, maneuverability, and curb appeal can be invaluable.
Garages Can Work For You Now and in the Future
It’s important to not only build a garage in Red Deer that meets your current needs, but also to think about the future. Ask yourself the following question before you commit to size:
- Will I be adding to my boat, RV, or vehicle collections in the next 10 to 20 years?
- Am I running out of finished space for my family or business?
- Will I upgrade any of my hobby equipment soon? More bikes, more tools, etc?
- Do I have enough storage for seasonal decor, garden equipment, snowblowers, and general household overflow?
If you answered yes to any of these, make sure you’re including these new requirements in the original design plan. It’s much more expensive to add on later than to build it right from the get-go.
What’s the Expected Timeframe to Build a Garage in Red Deer?
The short answer is that it varies. Size, accessibility, weather, and permitting all play a role in the final timeline, but the good news is that post frame garages in Red Deer have quick construction times compared to traditional building. This is what to expect in general:
- Small, basic garages – 5 to 15 days
- Larger garages (two- and three-car) – 2 to 4 weeks
- Custom garages and garages with finished living space – 8 weeks+
Warranty and Longevity of a Post Frame Garage
Built well by the experts at Polskiy Building, a post frame garage in Red Deer can easily last 80 years or more, even with the harsh Alberta elements. That’s because there’s always a reinforced concrete foundation and footings as a solid base and robust posts to share the load from the roof and walls.
The warranties cover the structure for a lifetime and the workmanship for three years. The materials used are also covered by the individual manufacturer’s warranty.
The wind and snow in Red Deer are no match for our materials and craftsmanship. Rely on our expertise to guide you through the garage build process, and you’ll have a structure that lasts for the long haul.
GARAGE CONSTRUCTION IN RED DEER: WHAT HOMEOWNERS NEED TO KNOW
Building a garage in Red Deer is a practical improvement in terms of functionality and long-term value. Whether the goal is to protect vehicles, create additional storage, or take future space needs into account, garage construction in Red Deer must consider Alberta’s climate, local zoning, and structural durability. Each project should be planned with long-term performance in mind to ensure reliable use throughout the year.
Working with experienced garage builders in Red Deer will help. Meeting RedDeer’s municipal building standard and building for the climate won’t be an issue. From smaller single-car garages to larger custom garage builds, the overall construction approach plays a key role in usability, lifespan, and sale value.
GARAGE BUILDING RED DEER: WHY YOU SHOULD BUILD A GARAGE?
In Red Deer, your cars, trailers, boats, and equipment are routinely exposed to snow, ice, and significant temperature changes if left outside. These conditions will take a toll and potentially deteriorate things prematurely. A properly built garage helps reduce this exposure while adding convenience and day-to-day functionality.
Key reasons homeowners choose to build a garage in Red Deer include:
- Protection from the most extreme weather and seasonal damage
- An increase in the property’s value
- Secure storage for vehicles, tools, and equipment
- Flexibility for future upgrades, such as garage suites or renovations
- Lower maintenance requirements
- Drastically improved organization
TYPES OF GARAGES YOU CAN BUILD IN RED DEER
Unfortunately, you can’t just pick whatever type of Red Deer garage you want. The structure has to fit in with the aesthetic, size, and zoning of the property, not to mention your budget. At Polskiy Building, we have construction options designed to suit different layouts and long-term plans, so you’ll always find something that works well.
1. DETACHED GARAGES
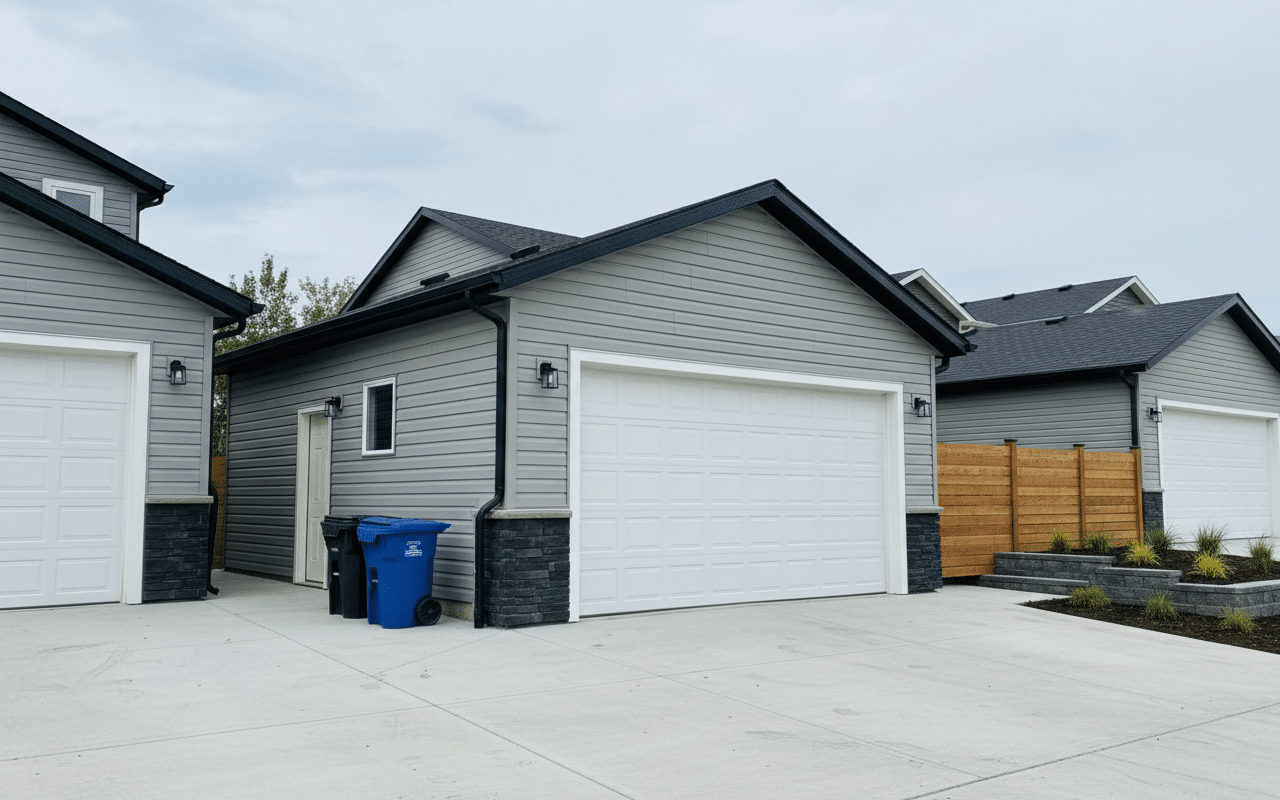
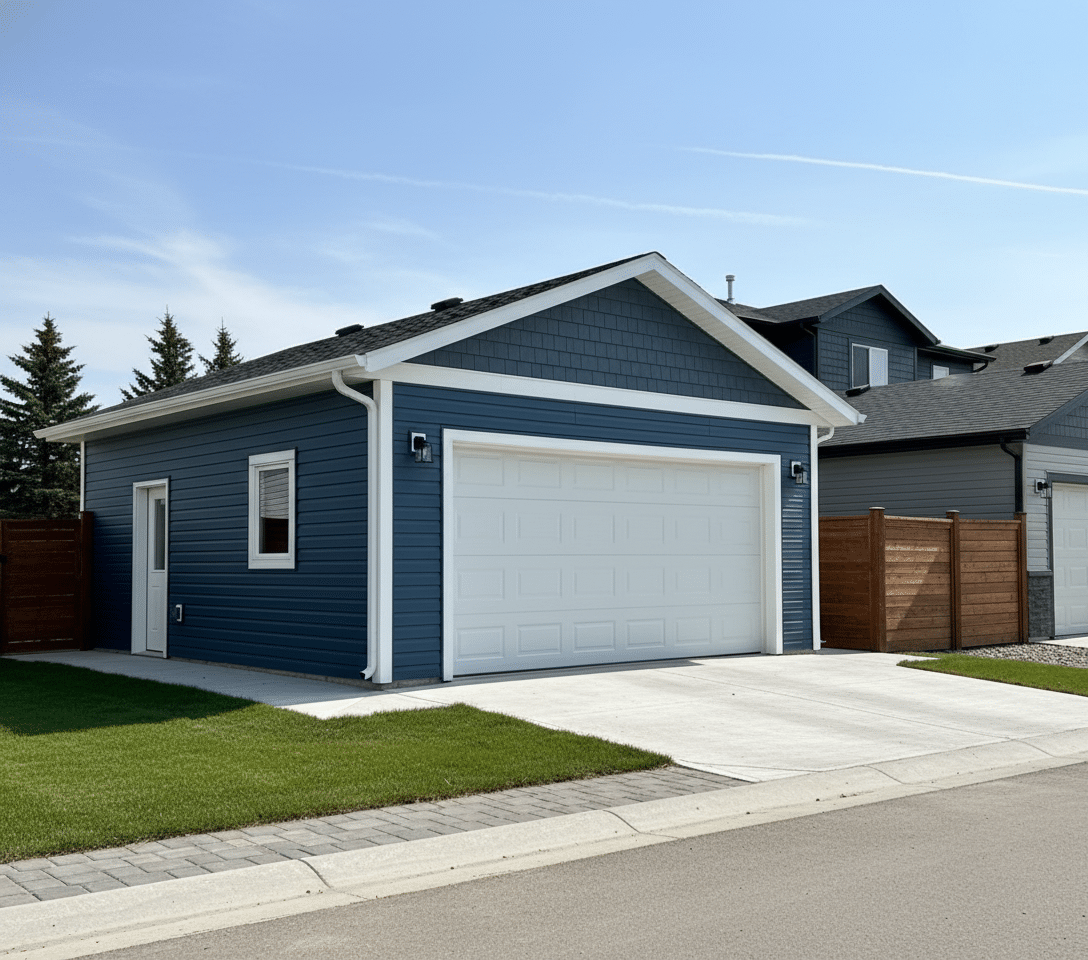
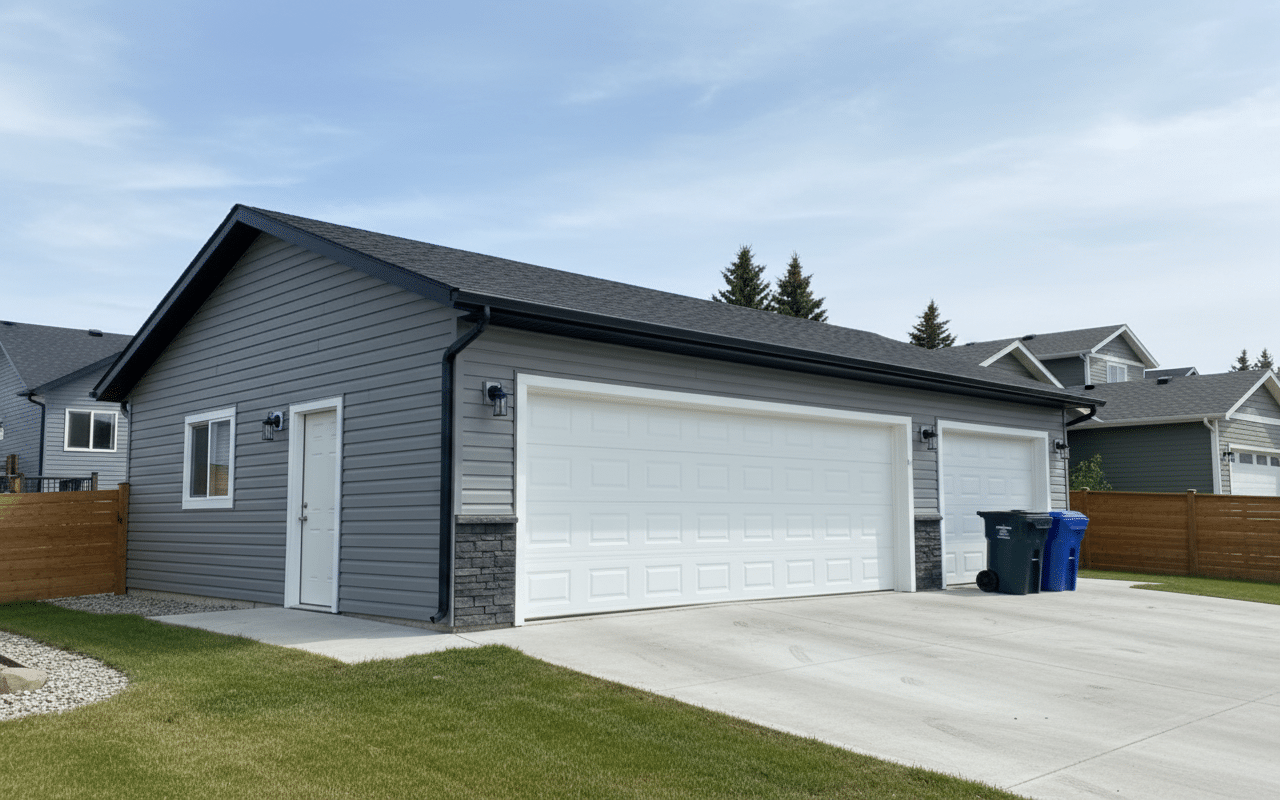
Detached garages are standalone structures that provide flexibility in both placement and design. The only catch is that you need enough space, separate from the main dwelling. These garages are commonly constructed as single-car, double-car, or triple-car configurations depending on the homeowner’s needs.
2. ATTACHED GARAGES
Attached garages are connected directly to the home, offering convenient indoor access. Because they share walls and sometimes utilities with the house, coordinated planning is needed. They must meet building codes and be structurally sound. Attached garages are convenient access points to the home, and storage areas are easily accessible without going out in the cold.
3. CUSTOM GARAGES
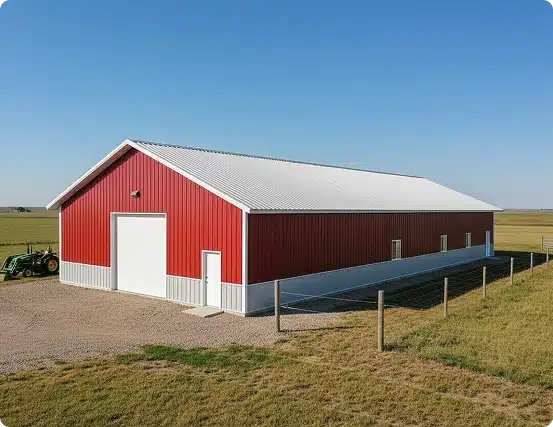
Custom garages mean tailored layouts that aren’t constrained by standard dimensions. Custom garage construction will accommodate larger vehicles, specialized storage, workshop space, or unconventional design requirements. These builds might have higher ceilings, wider doors, or unique configurations designed with the homeowner’s use in mind.
4. GARAGE SUITES & CARRIAGE HOMES
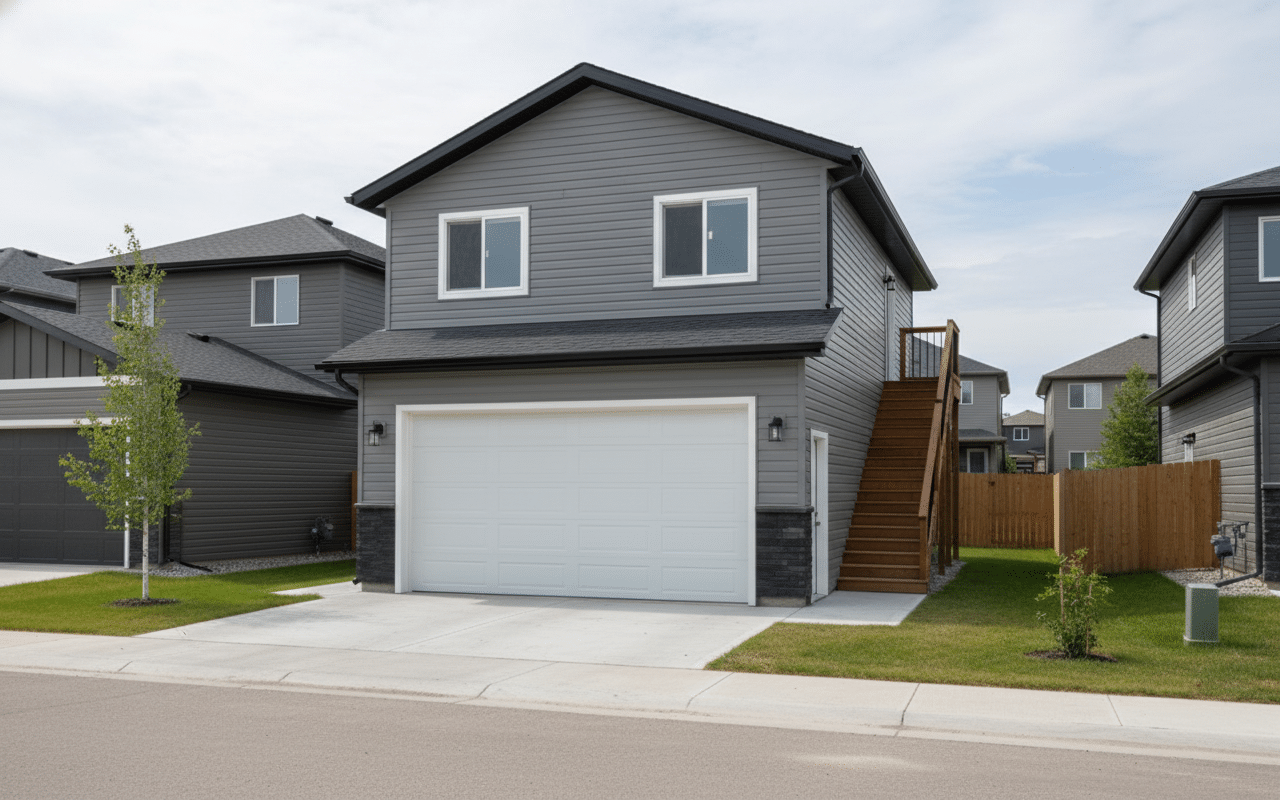
Garage suites and carriage homes bring more useful living space to your property above the garage. Garage suites are commonly used for rental income, guest accommodations, or workspace. What family or business wouldn’t benefit from extra, flexible space like this?
GARAGE CONSTRUCTION PROCESS IN RED DEER
Garage construction in Red Deer follows our garage construction process and is structured for maximum efficiency. Each garage we build is safe for your family, tailored to your specs, and sturdy. Here’s what we do:
- Permits & Planning
Before construction begins, garage builders in Red Deer assist with obtaining permits through the City of Red Deer. Then, the project is sure to meet zoning bylaws, lot coverage limits, and all building standards. Proper planning always means fewer delays and a smoother process overall. - Foundation & Concrete Work
Most garages are built on reinforced concrete slabs designed for long-term stability. Without the appropriate grading and drainage, your garage in Red Deer runs the risk of movement or cracking caused by freeze-thaw cycles. A well-prepared foundation is what keeps the garage sturdy and looking as good as new in the long term. - Framing & Structural Work
The framing stage defines the structural strength of the garage. Walls, roof trusses, and load-bearing elements are constructed according to Alberta building codes. Without the proper framing, your garage won’t look right, and the structure won’t be solid. It really sets the tone for the entire visible building. - Roofing, Electrical & Finishing
The final stages of construction include roofing installation, electrical work, and exterior finishing. Roofing materials are selected for durability, while electrical systems support lighting and outlets. Finishing elements such as siding, doors, and windows complete the garage, and its important alignment with the home’s exterior.
GARAGE CONSTRUCTION TIMELINE IN RED DEER
The timeline for garage construction in Red Deer varies depending on the size of the garage, project complexity, site conditions, and permit approvals. Homeowners planning to build a garage in Red Deer shouldn’t forget about the planning stage and the construction phase because both take time.
Typically, the process begins with design preparation and permit applications. Approval timelines aren’t set in stone. As a rule of thumb, the more options the garage has, the longer the approval takes. This is particularly true of projects involving garage suites or carriage house designs. Once permits are approved, construction progresses through defined stages.
For standard detached garages, the on-site construction phase is often completed in approximately two weeks under typical conditions. Larger garages, custom builds, or garages with shop areas usually mean extra time. Seasonal weather conditions, especially the cold, might influence scheduling, too.
Homeowners searching for garage construction near me or garage contractors near me benefit from choosing local professionals who understand Red Deer’s permitting process and climate-related considerations.
WARRANTY COVERAGE FOR GARAGE CONSTRUCTION
- Lifetime structural warranty
- All materials: manufacturer’s warranty
- 3-year workmanship warranty
Warranty coverage plays an important role when judging garage build estimates and selecting the right garage builder. Experienced garage builders in Red Deer support their work with warranty protection. It essentially proves they have great confidence in the materials and the team’s workmanship.
Garage warranties typically apply to key structural components such as framing, concrete slabs, and load-bearing elements. Roofing systems, garage doors, and certain finishing materials may also be covered under manufacturer warranties, though it’s material-dependent.
Having clearly defined warranty coverage gives homeowners added confidence and helps protect the garage investment long after the construction is complete. When reviewing garage packages, it’s important to understand what’s covered. Ask about how post-construction concerns are addressed. Reliable garage contractors focus on transparency, consistent workmanship, and customer accountability.
COST TO BUILD A GARAGE IN RED DEER
The cost of building a garage in Red Deer depends on several factors:
- Garage size (single, double, or triple car)
- Detached vs. attached construction
- Custom features and upgrades
- Electrical and insulation requirements
- Site conditions and access
Standard garage packages offer predictable pricing, while custom garages and garage suites are quoted individually. Working with transparent garage contractors helps homeowners understand garage pricing early without expensive surprises.
1-Car Detached Garage
Typical size: 14’ × 20’
Starting from: $18,660 + GST
2-Car Detached Garage
Typical sizes: 20’×20’ / 20’×22’ / 22’×22’
Starting from: $20,376 + GST (20’×20’)
Starting from: $23,853 + GST (20’×22’)
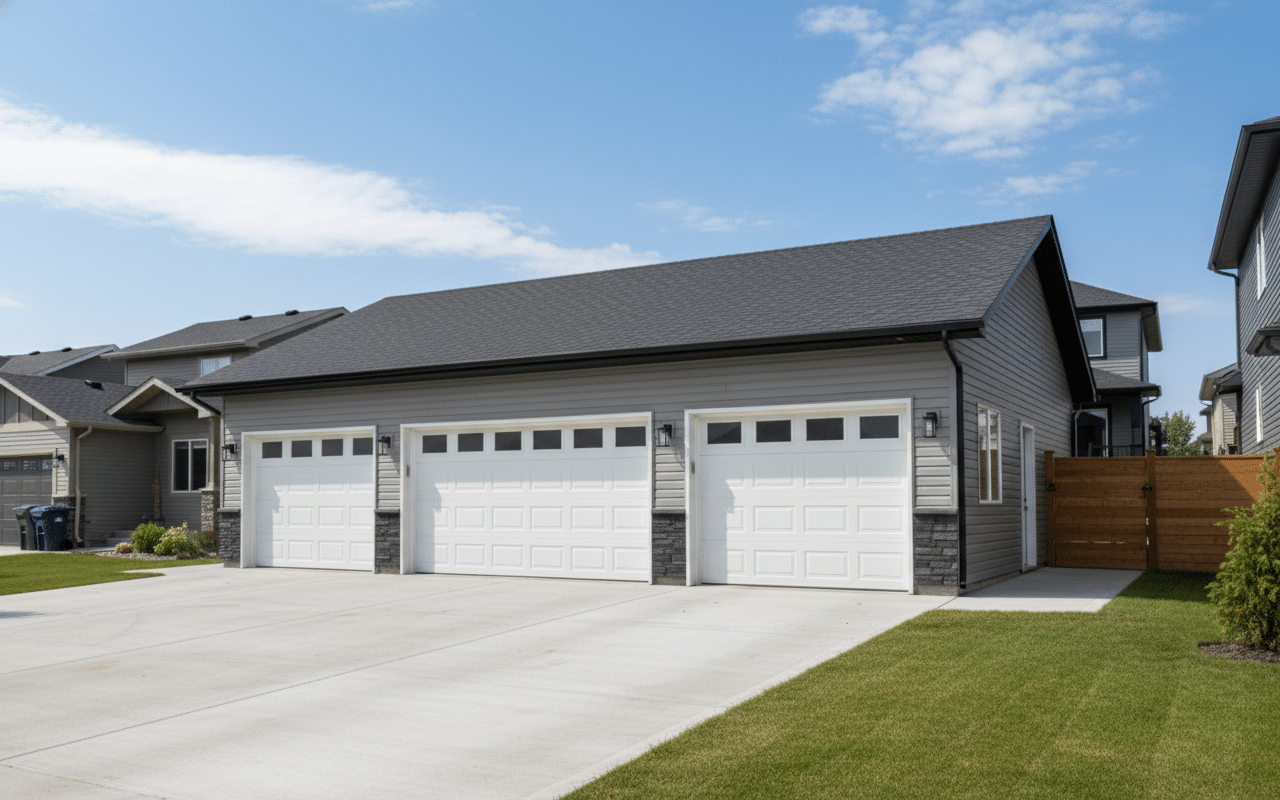
3-Car Detached Garage
Typical sizes: 24’×34’ or 30’×24’
Starting from: $44,800 + GST
Garage Suite
Typical size (example): 24’×24’
Starting from: $48,800 + GST
GARAGE RENOVATIONS RED DEER, UPGRADES & FUTURE PLANNING
Alongside new garage construction, many homeowners choose to complete garage renovations in Red Deer to improve functionality and prolong the life of an older structure. Renovation projects can include insulation upgrades, structural repairs, or electrical improvements. Layout modifications can also help with usefulness and set your garage up for future garage suite development. Taking future needs into account during the initial garage build usually means minimizing renovation costs later and having more flexibility as your requirements evolve.
CHOOSING THE RIGHT GARAGE BUILDER IN RED DEER
Working with experienced garage builders in Red Deer is key to achieving a durable, code-compliant result. Reliable garage contractors coordinate every stage of the process, including permits, construction, inspections, and diligent quality control. A properly built garage functions as an extension of the home, designed to support practical use, long-term value, and changing lifestyle needs for years to come.